Heather Bledsoe

BEDS4
BATHS2 full 1 partial
SQUARE FEET2,316
MLS#10806526
STATUSActive Under Contract
PROPERTY TYPEResidential - Single Family
SUBDIVISIONMarshside
NEIGHBORHOODSavannah
Property Description
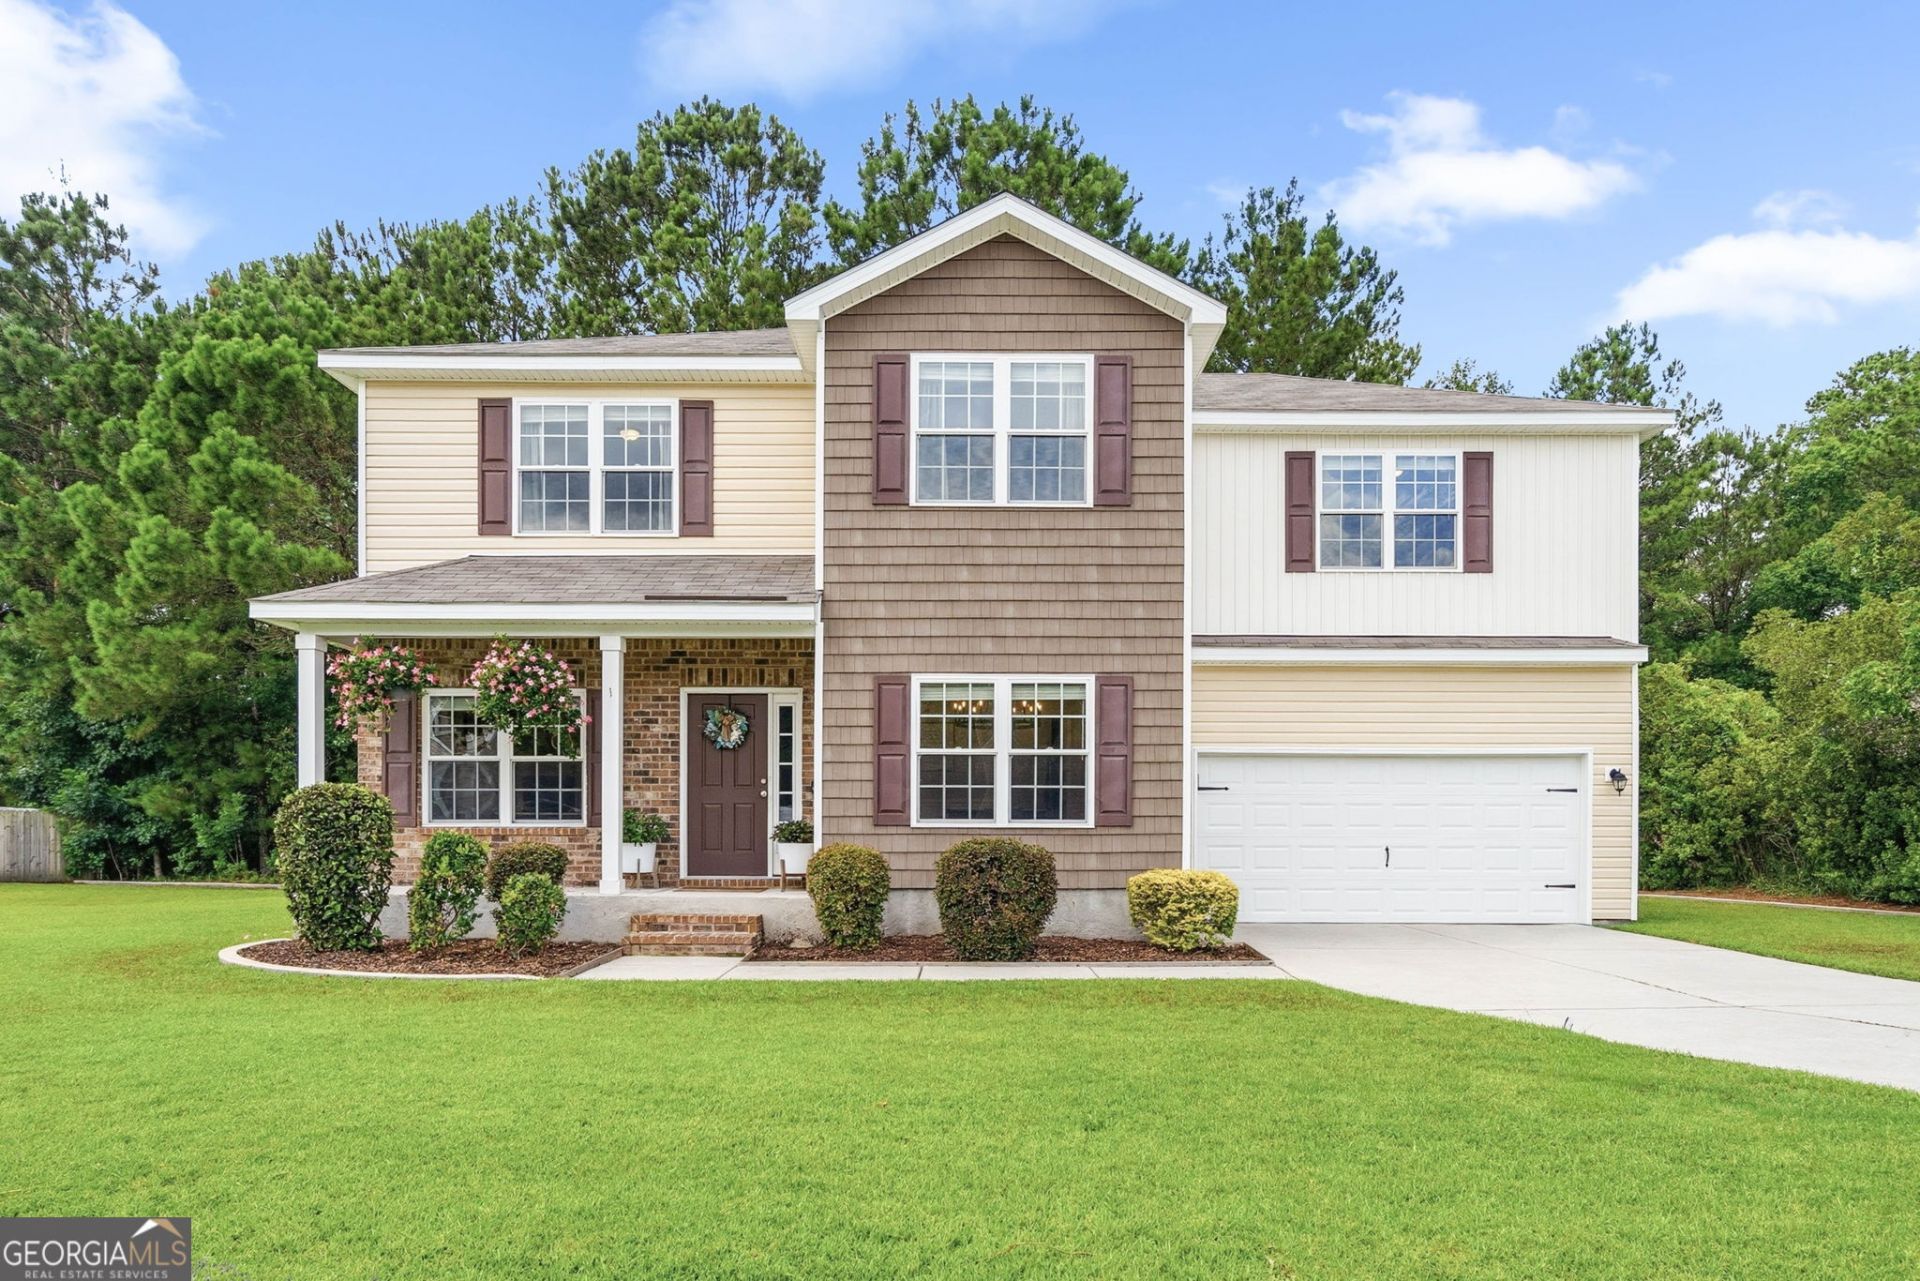
Step into this stunning former model home and be greeted by elegant wainscoting in the entryway and formal dining room, which features beautiful coffered ceilings. Across the hall, French doors open to a private home office. The open-concept living room centers around a cozy gas fireplace and flows seamlessly into a large chef's kitchen boasting abundant cabinet space, a walk-in pantry, granite countertops, and stainless steel appliances. The main level features 9-foot ceilings and new LVP flooring installed in February 2026. Open the door to a screened back porch and take in peaceful, private wooded views. The second floor offers four large bedrooms and two full baths, including a master suite with elegant trey ceilings, double vanities, and a separate soaking tub and shower. Bonus features include a large lot, money-saving spray foam attic insulation, and no HOA!
Property Features
Property Type: Residential - Single Family
Basement: None
Cooling: Central Air, Electric
Garage: 2
Heating: Central, Electric, Heat Pump
Home Style: Traditional
Lot Size: 0.28 Acres
Roof Type: Composition
Stories: 2.0
Taxes: $2,603
Year Built: 2019
Feature Descriptions
Appliances: Dishwasher, Disposal, Range, Stainless Steel Appliance(s)
Days on Site: 12
Dining Room: Dining Rm/Living Rm Combo
Exterior: Vinyl Siding
Fireplace Type: Gas Log, Gas Starter
Flooring: Carpet, Vinyl
Interior: Double Vanity, Separate Shower, Soaking Tub
Parking Notes: Garage
Sewer: Public Sewer
Topography: Private
Utilities: Electricity Available, Sewer Available, Underground Utilities, Water Available
Vegetation: Wooded
Water: Public
Local Schools
High School: Windsor Forest
Middle School: Georgetown
Elementary School: Georgetown
Listed By / Shown By
Listed By
Agency Name: Century 21 Luxe Real Estate Services
Agency Phone: 912-551-5893
Shown By
Agent Name: Heather Bledsoe
Agent Phone: (770) 900-2868
Agency Title: Crye-Leike Real Estate Services

Source: GAMLS
Estimate Your Payment
Estimated Payment
$ 1,223.56 per month $890.00 Principal & Interest $216.92 Property Tax $116.64 Homeowner's InsuranceChange Payment Information
Privacy Policy / DMCA Notice / ADA Accessibility


This site is hosted, designed and copyright
© 1994 - 2026 by
Delta Media Group, Inc. -- Patent Pending --
1 Cockle Shell Road | MLS# 10806526
This single family home located at 1 Cockle Shell Road, Savannah, GA 31419 is currently listed for sale with an asking price of $399,900. This property was built in 2019 and has 4 bedrooms and 2 full and 1 partial baths with 2316 sq. ft. Cockle Shell Road is located in the Marshside subdivision. Search Marshside real estate on heatherbledsoe.crye-leike.com today.