Heather Bledsoe

BEDS5
BATHS4 full 1 partial
SQUARE FEET5,764
MLS#10849276
STATUSNew
PROPERTY TYPEResidential - Single Family
SUBDIVISIONHighgrove
NEIGHBORHOODMonroe
Property Description
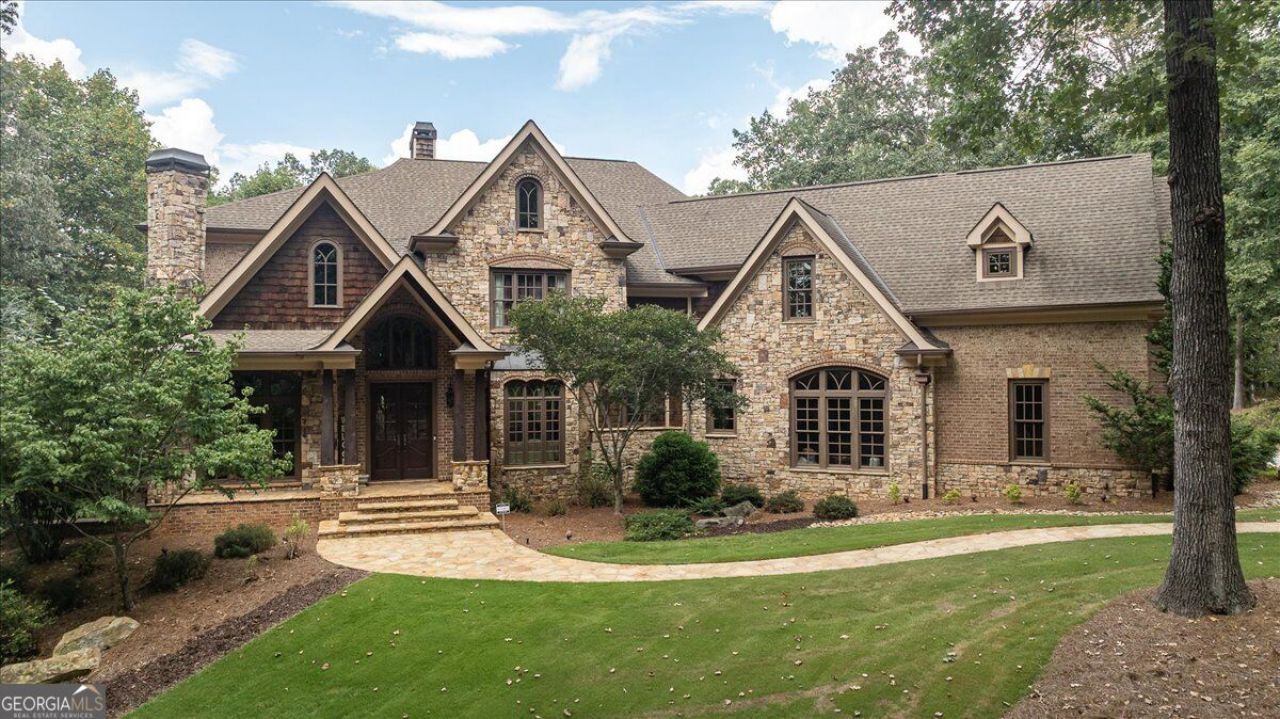
Welcome to a home designed for a lifetime of meaningful moments. Set behind the gates of Highgrove Estates on approximately two acres in Monroe, this exceptional Garrell & Associates custom residence blends timeless architecture, refined finishes, and flexible living space for years to come. The home offers five bedrooms, four and a half baths, elevator access to all four levels including the attic, and a partially finished terrace level with room to create the amenities that best fit your lifestyle. Its exterior combines stone, HardiePlank, and cedar shake, complemented by manicured grounds, mature trees, French door entry, an expansive driveway, and a three car garage with insulated doors and baseboard heat. Inside, hand scraped hardwood floors, 8 foot doors, soaring and vaulted ceilings, exposed beams, palladium windows, two curved staircases, and four fireplaces add character throughout. The main level includes formal living and dining rooms, a richly paneled library with built in bookcases, and a living room with an oversized fireplace, mantel, mirror, and views of the covered patio. The chef's kitchen is finished with custom cabinetry, granite countertops, Wolf range with griddle, pot filler, decorative vent hood, double ovens, Miele dishwasher, Sub Zero refrigerator and freezer, prep island with sink and refrigerator drawers, porcelain farmhouse sink, coffee bar, walk in pantry, and breakfast area. It opens to a vaulted keeping room with built ins, stone fireplace, and views of the grounds. The main level primary suite offers a sitting area, custom closet system, three vanities, soaking tub, tiled shower, and tiled floors. Outside, the covered stone patio includes a wood burning fireplace, outdoor TV, and grilling kitchen for easy entertaining and everyday outdoor living. The partially finished terrace level includes tile work, framing, electrical, a large finished workspace, and a partially completed bath, with additional space ready for a home theater, fitness room, guest suite, recreation room, or other custom amenities. Three separate HVAC units serve the home. A distinctive estate offering quality craftsmanship, privacy, and space to make lasting memories.
Property Features
Property Type: Residential - Single Family
Basement: Bath/Stubbed, Concrete, Daylight, Exterior Entry, Interior Entry
Cooling: Ceiling Fan(s), Central Air, Electric, Zoned
Fireplaces: 4
Garage: 3 car attached
Heating: Central, Forced Air, Natural Gas, Zoned
Home Style: Traditional
Lot Size: 2.00 Acres
Roof Type: Composition
Stories: 3.0
Taxes: $11,613
Year Built: 2007
Feature Descriptions
Additional Rooms: Family Room, Foyer, Keeping Room, Laundry, Library, Media Room
Amenities: Gated, Street Lights
Appliances: Convection Oven, Dishwasher, Gas Water Heater, Microwave, Range, Refrigerator, Stainless Steel Appliance(s)
Days on Site: 3
Dining Room: Seats 12+, Separate Room
Exterior: Brick, Concrete, Stone, Wood Siding
Exterior: Sprinkler System
Fireplace Type: Factory Built, Gas Log, Gas Starter, Other, Outside
Flooring: Hardwood, Tile
Interior: Beamed Ceilings, Bookcases, Double Vanity, High Ceilings, Master On Main Level, Separate Shower, Tile Bath, Tray Ceiling(s), Entrance Foyer, Vaulted Ceiling(s), Walk-In Closet(s), Wet Bar
Kitchen: Breakfast Bar, Breakfast Room, Kitchen Island, Solid Surface Counters, Walk-in Pantry
Parking Notes: Garage, Attached, Garage Door Opener, Side/Rear Entrance
Sewer: Septic Tank
Topography: Level, Private, Sloped
Utilities: Cable Available, Electricity Available, High Speed Internet, Natural Gas Available, Phone Available, Underground Utilities, Water Available
Water: Public
Window Features: Bay Window(s), Double Pane Windows
Local Schools
High School: Walnut Grove
Middle School: Youth
Elementary School: Youth
Listed By / Shown By
Listed By
Agency Name: Keller Williams Premier
Agency Phone: 678-487-1600
Shown By
Agent Name: Heather Bledsoe
Agent Phone: (770) 900-2868
Agency Title: Crye-Leike Real Estate Services

Source: GAMLS
Estimate Your Payment
Estimated Payment
$ 3,736.71 per month $2,448.12 Principal & Interest $967.75 Property Tax $320.83 Homeowner's InsuranceChange Payment Information
Privacy Policy / DMCA Notice / ADA Accessibility


This site is hosted, designed and copyright
© 1994 - 2026 by
Delta Media Group, Inc. -- Patent Pending --
1011 Highgrove Drive | MLS# 10849276
This single family home located at 1011 Highgrove Drive, Monroe, GA 30655 is currently listed for sale with an asking price of $1,100,000. This property was built in 2007 and has 5 bedrooms and 4 full and 1 partial baths with 5764 sq. ft. Highgrove Drive is located in the Highgrove subdivision. Search Highgrove real estate on heatherbledsoe.crye-leike.com today.