Heather Bledsoe

BEDS3
BATHS2 full
SQUARE FEET1,836
MLS#10839020
STATUSNew
PROPERTY TYPEResidential - Single Family
SUBDIVISIONThe Planters
NEIGHBORHOODCartersville
Property Description
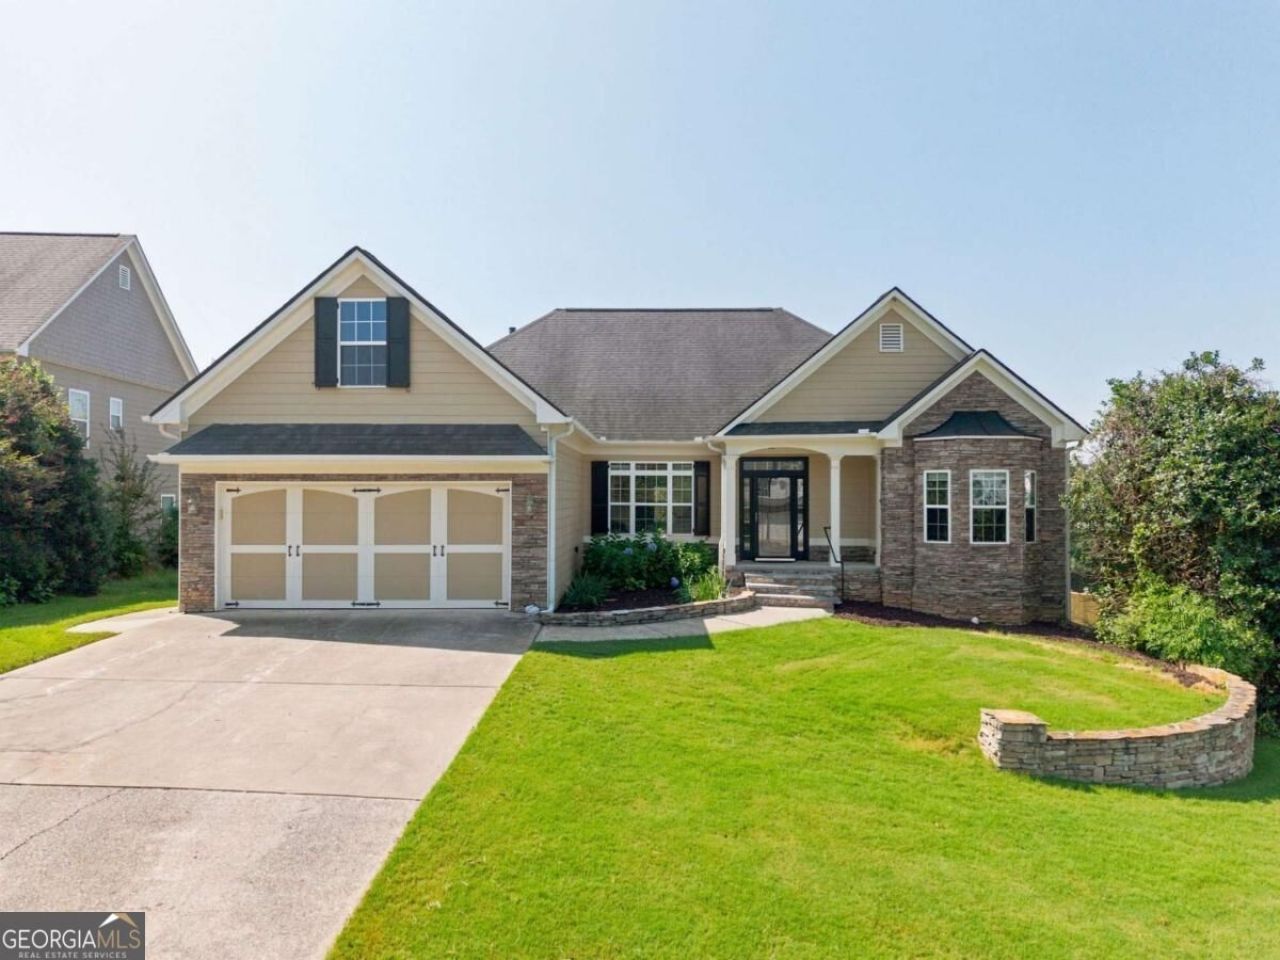
This one is a favorite for a reason. A 3 bedroom, 2 bathroom ranch over basement, tucked into one of the most sought after neighborhoods in Cartersville, with a covered front porch and brand new front steps setting the tone before you even get inside. The basement is unfinished, but it's already plumbed. That's a head start most buyers dream about, whether you're picturing a gym, extra living space, or just more storage than you know what to do with. Out back is where this one really shines. Fully fenced, with a brand new drive through gate and a deck big enough to actually use. Morning coffee, weekend cookouts, whatever you want it to be. And the neighborhood delivers. Three pools, a clubhouse, a pavilion, three playgrounds, pickleball, tennis, basketball, volleyball. It's all here. You're also seconds from Hamilton Crossing Park, 100 acres that now include Splashville, Bartow County's newest water park, and close to schools too. Tucked away enough to feel peaceful, close enough that downtown Cartersville is 10 minutes out and I75 and Highway 41 are right there when you need them. Landscaping is well kept and the bones are all here, just waiting for someone to make it their own.
Property Features
Property Type: Residential - Single Family
Basement: Yes
Basement: Bath/Stubbed, Daylight, Exterior Entry, Full, Interior Entry, Unfinished
Cooling: Ceiling Fan(s), Central Air
Fenced: Yes
Fireplaces: 1
Garage: 2 car attached
Heating: Central, Natural Gas
Home Style: Ranch, Traditional
Lot Size: 0.37 Acres
Roof Type: Composition
Stories: 1.0
Taxes: $888
Year Built: 2004
Feature Descriptions
Additional Rooms: Foyer, Laundry, Other
Amenities: Clubhouse, Playground, Pool, Street Lights, Tennis Court(s)
Appliances: Dishwasher, Dryer, Microwave, Range, Refrigerator, Stainless Steel Appliance(s), Washer
Days on Site: 4
Dining Room: Separate Room
Exterior: Other, Stone
Fencing: Back Yard, Fenced, Privacy, Wood
Fireplace Type: Factory Built, Gas Log, Living Room
Flooring: Hardwood, Sustainable, Tile
Interior: Double Vanity, High Ceilings, Master On Main Level, Rear Stairs, Separate Shower, Tile Bath, Tray Ceiling(s), Vaulted Ceiling(s)
Kitchen: Breakfast Area, Solid Surface Counters
Parking Notes: Garage, Attached, Kitchen Level, Garage Door Opener
Security Features: Smoke Detector(s)
Sewer: Public Sewer
Swimming Pool: Yes
Utilities: Electricity Available, Sewer Available, Water Available
Vegetation: Cleared, Grassed
Water: Public
Window Features: Bay Window(s), Double Pane Windows
Local Schools
High School: Cass
Middle School: Cass
Elementary School: Hamilton Crossing
Listed By / Shown By
Listed By
Agency Name: Keller Williams Northwest
Agency Phone: 770-607-7400
Shown By
Agent Name: Heather Bledsoe
Agent Phone: (770) 900-2868
Agency Title: Crye-Leike Real Estate Services

Source: GAMLS
Estimate Your Payment
Estimated Payment
$ 1,078.38 per month $888.00 Principal & Interest $74.00 Property Tax $116.38 Homeowner's InsuranceChange Payment Information
Privacy Policy / DMCA Notice / ADA Accessibility


This site is hosted, designed and copyright
© 1994 - 2026 by
Delta Media Group, Inc. -- Patent Pending --
102 Colonial Circle Nw | MLS# 10839020
This single family home located at 102 Colonial Circle Nw, Cartersville, GA 30120 is currently listed for sale with an asking price of $399,000. This property was built in 2004 and has 3 bedrooms and 2 full baths with 1836 sq. ft. Colonial Circle Nw is located in the The Planters subdivision. Search The Planters real estate on heatherbledsoe.crye-leike.com today.