Heather Bledsoe

BEDS3
BATHS2 full 1 partial
SQUARE FEET2,182
MLS#10839375
STATUSNew
PROPERTY TYPEResidential - Single Family
SUBDIVISIONST JOHNS CROSSING
NEIGHBORHOODFairburn
Property Description
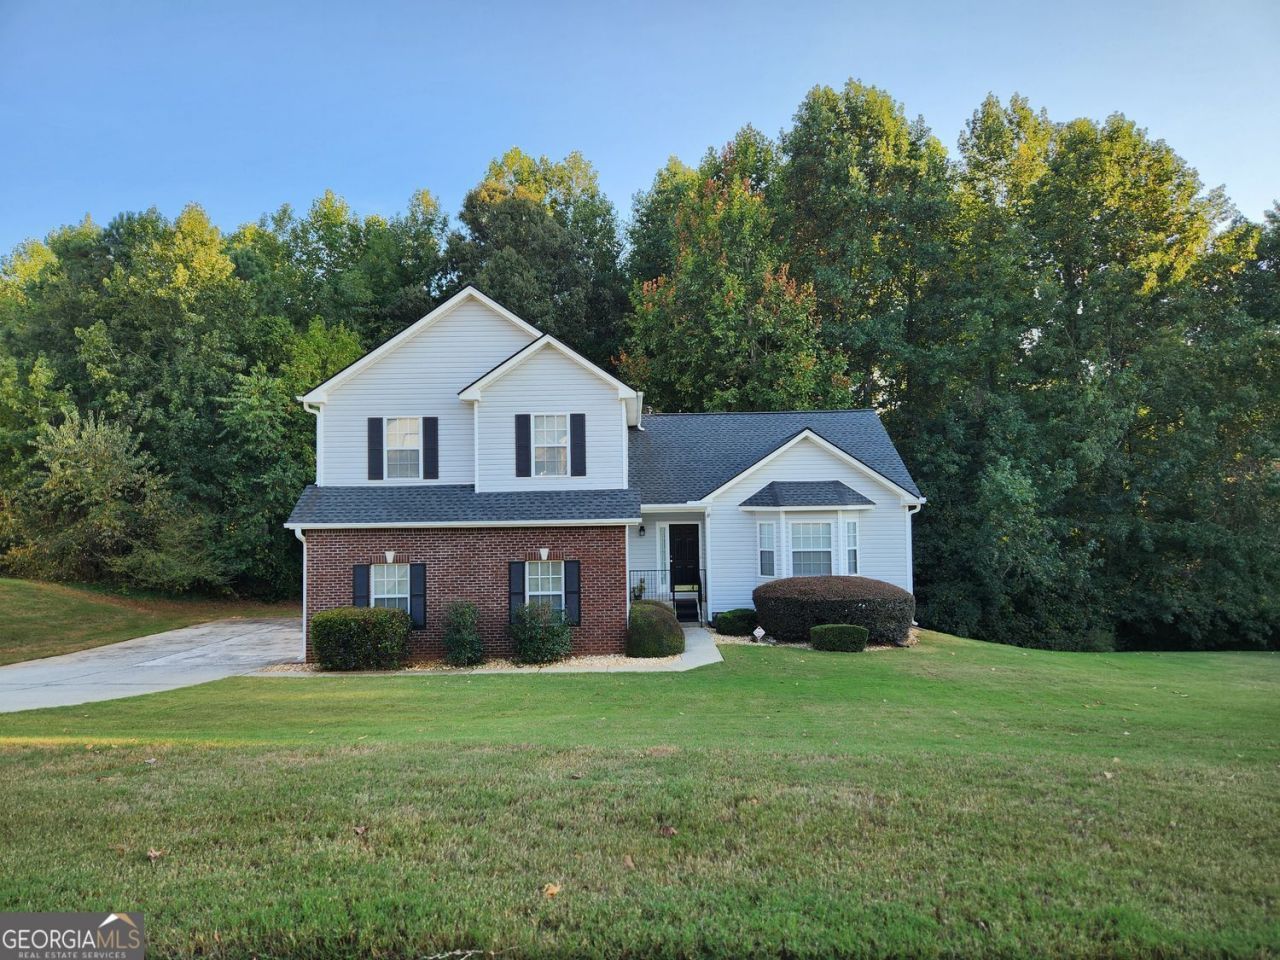
Say hello to your new home and welcome to St. John's Crossing Subdivision. A beautiful, well maintained 3 bed/ 2 1/2 bath home located just minutes from downtown Fairburn. This home is amazing. Spacious rooms, new flooring, light fixtures throughout. Two car garage, deck, unfinished basement, family room, living room, and dining room. Master bath includes a garden tub, separate shower and walk-in closet. Eat-in kitchen area with stainless steel appliances, just a few things this home has to offer! Come check this one out today and make it yours! Seller is a licensed Real Estate Agent in GA.
Property Features
Property Type: Residential - Single Family
Basement: Yes
Basement: Full, Unfinished, Bath/Stubbed
Cooling: Central Air
Fireplaces: 1
Garage: 2 car attached
Heating: Forced Air
Home Style: Colonial
Lot Size: 0.89 Acres
Roof Type: Composition
Stories: 3.0
Taxes: $1,802
Year Built: 2003
Feature Descriptions
Additional Rooms: Family Room
Appliances: Dishwasher, Dryer, Refrigerator, Washer
Exterior: Wood Siding
Fencing: Back Yard, Front Yard
Fireplace Type: Gas Starter
Flooring: Carpet, Hardwood, Vinyl
Foundation: Slab
Interior: Walk-In Closet(s)
Kitchen: Pantry
Parking Notes: Attached
Security Features: Smoke Detector(s)
Sewer: Public Sewer
Utilities: Electricity Available, Natural Gas Available, Cable Available, Phone Available, Water Available
Vegetation: Wooded, Grassed
Water: Public
Window Features: Double Pane Windows
Local Schools
High School: Langston Hughes
Middle School: Renaissance
Elementary School: Campbell
Listed By / Shown By
Listed By
Agency Name: HomeSmart
Agency Phone: 404-876-4901
Shown By
Agent Name: Heather Bledsoe
Agent Phone: (770) 900-2868
Agency Title: Crye-Leike Real Estate Services

Source: GAMLS
Estimate Your Payment
Estimated Payment
$ 867.58 per month $634.29 Principal & Interest $150.17 Property Tax $83.13 Homeowner's InsuranceChange Payment Information
Privacy Policy / DMCA Notice / ADA Accessibility


This site is hosted, designed and copyright
© 1994 - 2026 by
Delta Media Group, Inc. -- Patent Pending --
1025 Winding Brook Way | MLS# 10839375
This single family home located at 1025 Winding Brook Way, Fairburn, GA 30213 is currently listed for sale with an asking price of $285,000. This property was built in 2003 and has 3 bedrooms and 2 full and 1 partial baths with 2182 sq. ft. Winding Brook Way is located in the ST JOHNS CROSSING subdivision. Search ST JOHNS CROSSING real estate on heatherbledsoe.crye-leike.com today.