Heather Bledsoe

BEDS4
BATHS3 full
SQUARE FEET2,400
MLS#10797273
STATUSActive
PROPERTY TYPEResidential - Single Family
SUBDIVISIONTHE WOODLANDS OF HOUSTON
NEIGHBORHOODKathleen
Property Description
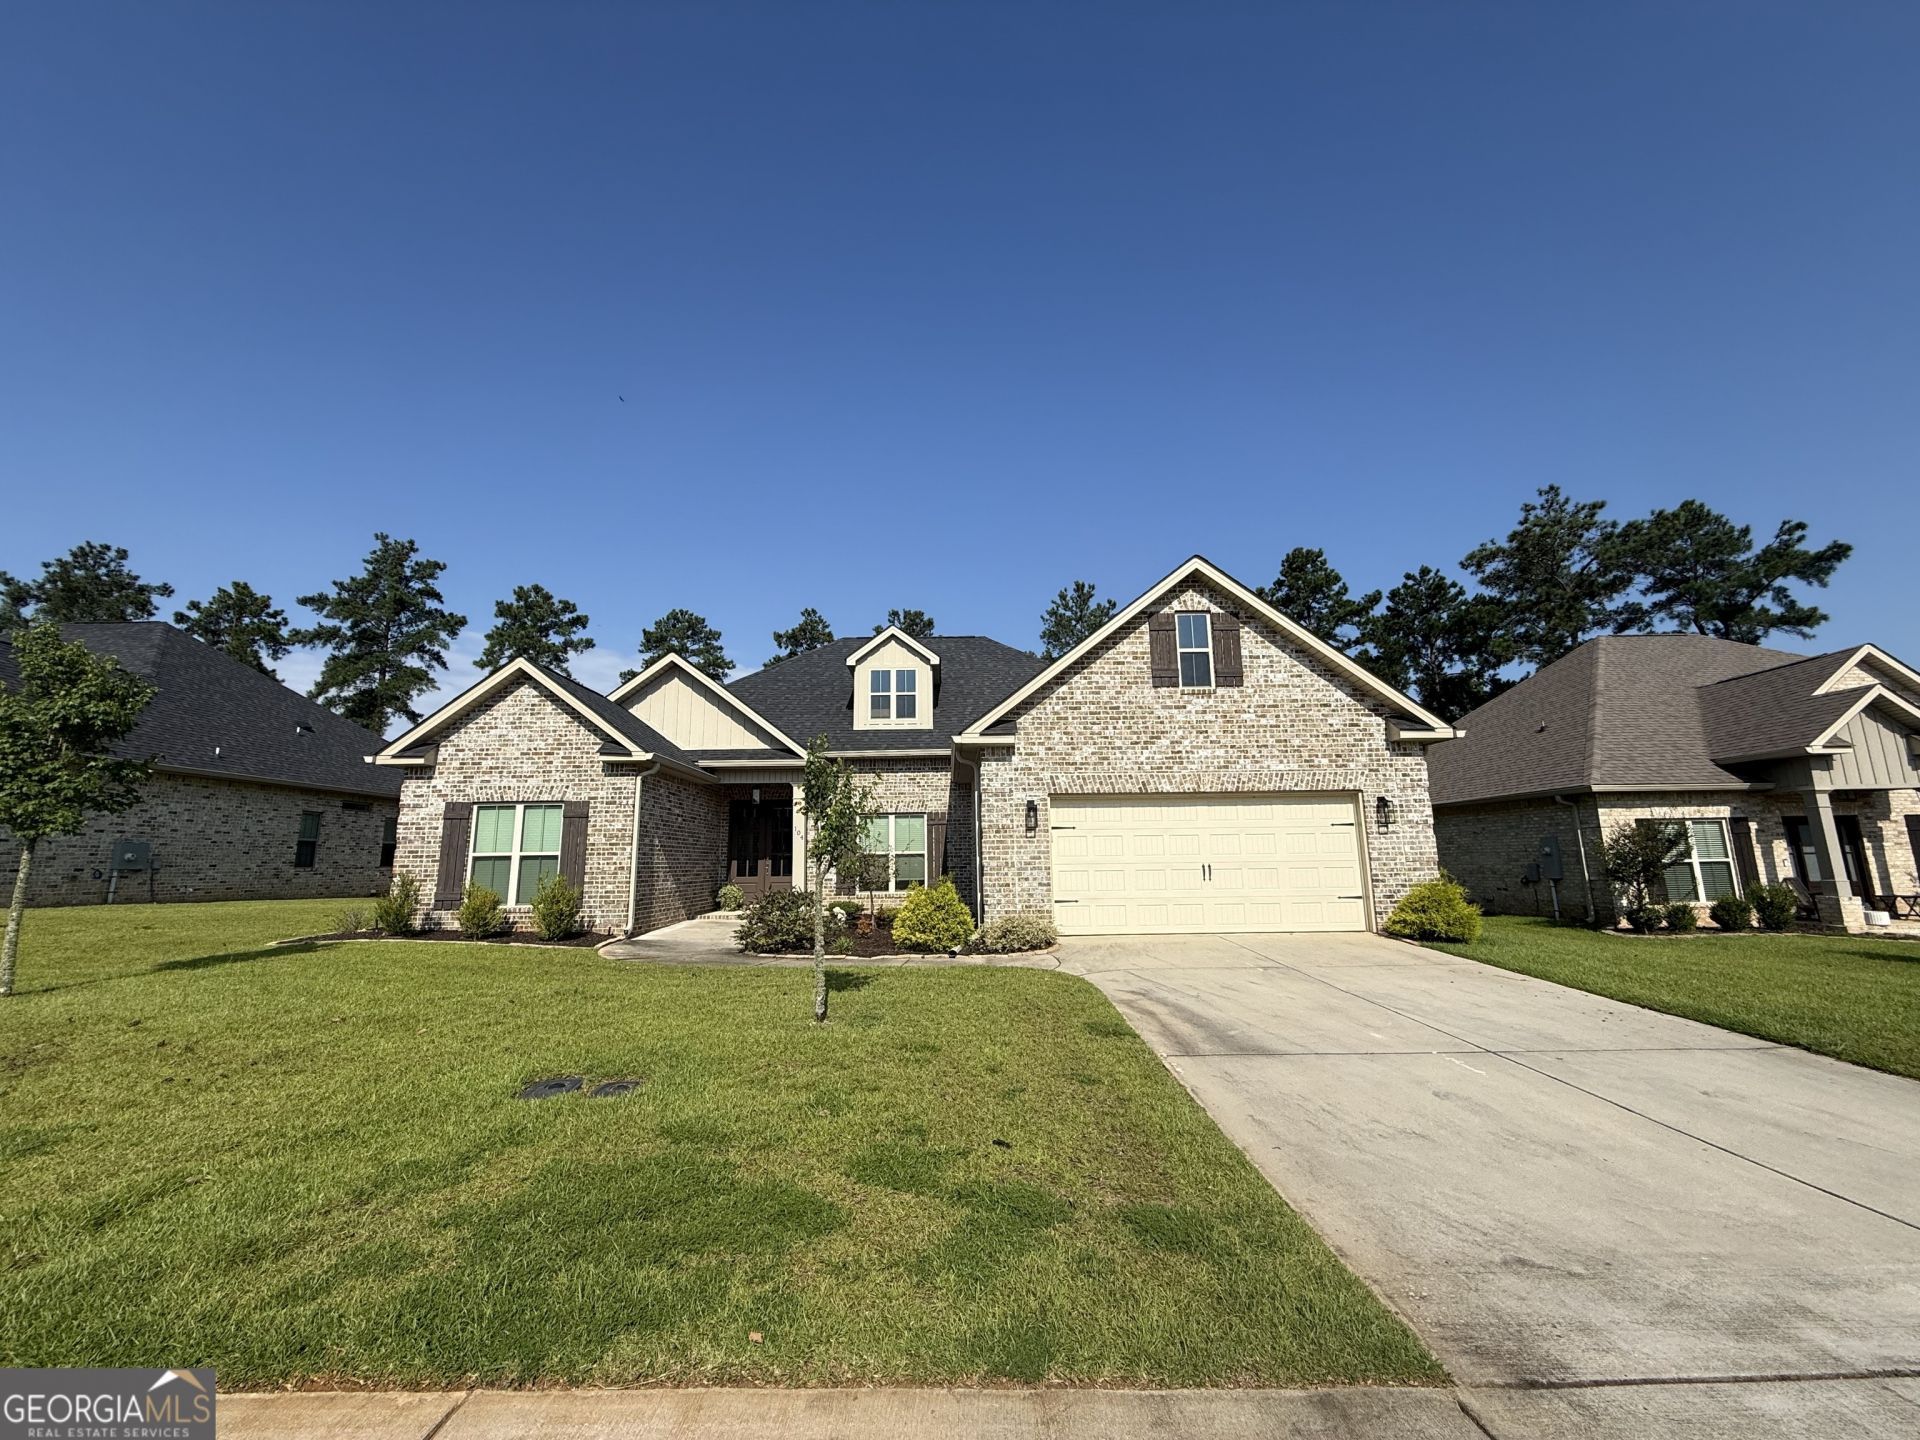
Make your appointment today to see this stunningly beautiful home. Enter the home to an open floor plan. Spacious living room with fireplace. Gourmet kitchen with a double oven range. Bosch dishwasher. Eat in kitchen that over looks the backyard. Split bedroom floor plan. Engineered Hardwood throughout the home (no carpet). Owners suite is on the other side of the home from the additional 3 bedrooms. (Split floorpan). Ensuite bathroom has double vanities. Tile Shower. Separate bathtub. Tile floors from the bathroom extend into the large walk in closet. Four bedrooms in total. Backyard has a screened in patio. Outside the patio is an extended concrete patio for grilling. Fenced yard with 2 gates on either side of the home. Home has gutters. The neighborhood features sidewalks, street lights and a community playground. Interior Pictures coming soon.
Property Features
Property Type: Residential - Single Family
Basement: None
Cooling: Central Air
Fireplaces: 1
Heating: Central
Home Style: Brick 4 Side
Lot Size: 0.28 Acres
Roof Type: Composition
Stories: 1.0
Taxes: $4,833
Year Built: 2021
Feature Descriptions
Additional Rooms: Laundry
Amenities: Playground
Appliances: Dishwasher, Disposal, Double Oven, Microwave, Range
Days on Site: 14
Dining Room: Separate Room
Exterior: Brick
Flooring: Hardwood, Tile
Interior: Double Vanity, Master On Main Level, Walk-In Closet(s)
Kitchen: Kitchen Island, Solid Surface Counters
Parking Notes: Garage, Attached
Sewer: Public Sewer
Topography: Level
Utilities: Electricity Available
Water: Public
Window Features: Double Pane Windows
Local Schools
High School: Veterans
Middle School: Bonaire
Elementary School: Matt Arthur
Listed By / Shown By
Listed By
Agency Name: Keller Williams Middle Georgia
Agency Phone: 478-333-5050
Shown By
Agent Name: Heather Bledsoe
Agent Phone: (770) 900-2868
Agency Title: Crye-Leike Real Estate Services

Source: GAMLS
Estimate Your Payment
Estimated Payment
$ 1,485.16 per month $956.99 Principal & Interest $402.75 Property Tax $125.42 Homeowner's InsuranceChange Payment Information
Privacy Policy / DMCA Notice / ADA Accessibility


This site is hosted, designed and copyright
© 1994 - 2026 by
Delta Media Group, Inc. -- Patent Pending --
104 Gracetree Way | MLS# 10797273
This single family home located at 104 Gracetree Way, Kathleen, GA 31047 is currently listed for sale with an asking price of $430,000. This property was built in 2021 and has 4 bedrooms and 3 full baths with 2400 sq. ft. Gracetree Way is located in the THE WOODLANDS OF HOUSTON subdivision. Search THE WOODLANDS OF HOUSTON real estate on heatherbledsoe.crye-leike.com today.