Heather Bledsoe

BEDS3
BATHS3 full
SQUARE FEET1,937
MLS#10798226
STATUSNew
PROPERTY TYPEResidential - Townhouse
SUBDIVISIONLondonberry
NEIGHBORHOODJohns Creek
Property Description
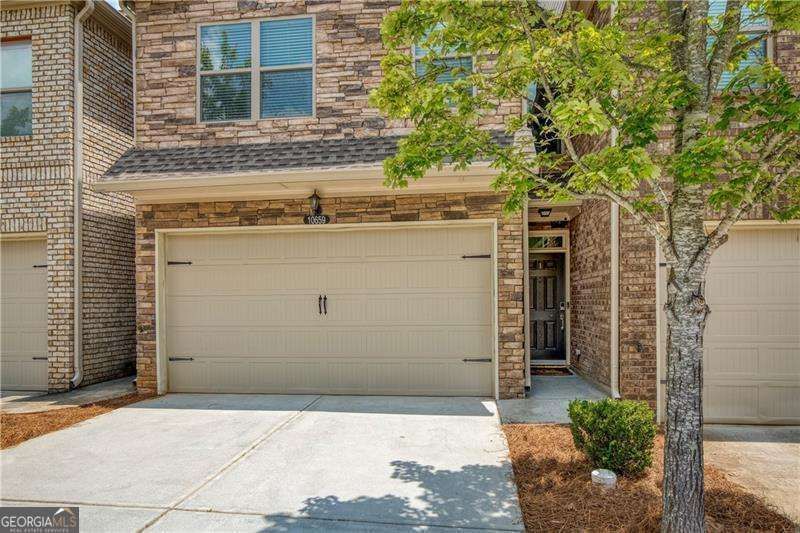
This is the One You've been Waiting For! Incredible Opportunity to Own the Best 3 Bedroom/2 Bath Townhome in Johns Creek! Owners have updated Beautifully with all Wood Floors! Minutes Away from GA 400 * Avalon* Downtown Alpharetta * Alpha Loop/Greenway * Morton Road Park and more! Main Floor Features Fresh Paint & 9 Foot Ceilings - Open Kitchen to Great Room with Large Island - Large Pantry - Powder Room - French Door to Private Patio w/Herb Garden - Huge Flat Backyard - Large 2 Car Garage. Upstairs you will Find an Exceptionally Oversized Master Bedroom w/Spa Bath and Spacious Walk-In Closet. 2 Additional Bedrooms w/Private Tiled Bath. HVAC replaced Sep. 2024. Schools Top Rated in this Area! You Won't Want to Miss this Gorgeous Home!
Property Features
Property Type: Residential - Townhouse
Basement: None
Cooling: Ceiling Fan(s), Central Air
Fireplaces: 1
Garage: 2 car attached
Heating: Electric
Home Style: Traditional
Lot Size: 0.07 Acres
Roof Type: Composition, Other
Stories: 2.0
Taxes: $3,628
Year Built: 2016
Feature Descriptions
Additional Rooms: Foyer, Laundry
Amenities: Sidewalks, Street Lights, Walk To Schools, Near Shopping
Appliances: Dishwasher, Disposal, Electric Water Heater, Microwave, Range
Days on Site: 9
Exterior: Brick, Other
Flooring: Other, Tile
Foundation: Slab
Interior: High Ceilings, Other
Kitchen: Kitchen Island, Pantry
Parking Notes: Garage, Attached, Kitchen Level
Security Features: Carbon Monoxide Detector(s), Smoke Detector(s)
Sewer: Public Sewer
Topography: Level, Other
Utilities: Cable Available, Electricity Available, Phone Available, Sewer Available, Underground Utilities, Water Available
Water: Public
Window Features: Double Pane Windows
Local Schools
High School: Chattahoochee
Middle School: Taylor Road
Elementary School: State Bridge Crossing
Listed By / Shown By
Listed By
Agency Name: RE/MAX Center
Agency Phone: 770-932-1234
Shown By
Agent Name: Heather Bledsoe
Agent Phone: (770) 900-2868
Agency Title: Crye-Leike Real Estate Services

Source: GAMLS
Estimate Your Payment
Estimated Payment
$ 1,409.66 per month $979.03 Principal & Interest $302.33 Property Tax $128.30 Homeowner's InsuranceChange Payment Information
Privacy Policy / DMCA Notice / ADA Accessibility


This site is hosted, designed and copyright
© 1994 - 2026 by
Delta Media Group, Inc. -- Patent Pending --
10659 Naramore Lane | MLS# 10798226
This townhouse located at 10659 Naramore Lane, Johns Creek, GA 30022 is currently listed for sale with an asking price of $439,900. This property was built in 2016 and has 3 bedrooms and 3 full baths with 1937 sq. ft. Naramore Lane is located in the Londonberry subdivision. Search Londonberry real estate on heatherbledsoe.crye-leike.com today.