Heather Bledsoe

BEDS5
BATHS3 full
SQUARE FEET2,352
MLS#7833610
STATUS
PROPERTY TYPEResidential - Single Family
SUBDIVISIONFAIR OAKS ESTATE - SEC 6
SCHOOLWest End - Rome
Property Description
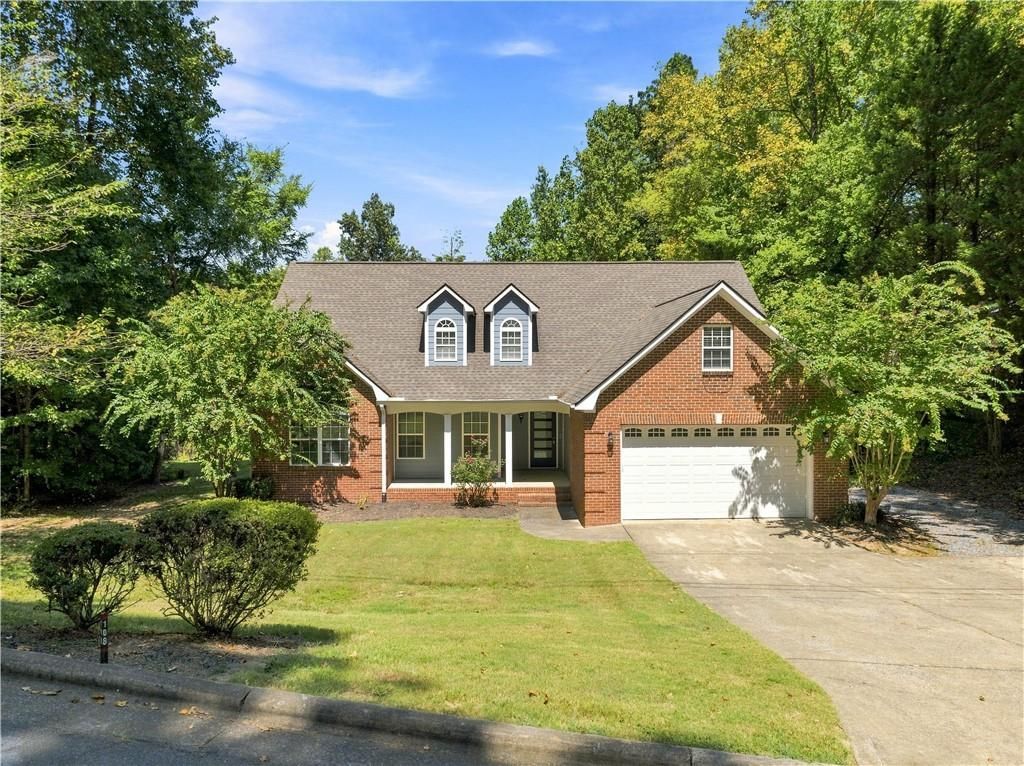
Welcome to 108 Thornwood Drive!Discover the perfect blend of spacious living, comfortable interiors, and exceptional outdoor entertaining at 108 Thornwood Drive. This beautifully maintained, brick-sided home offers hardwood flooring throughout and an inviting layout designed for both everyday living and entertaining.As you enter, you're welcomed by a spacious, open living area featuring a non-vented gas log fireplace, creating a warm and inviting atmosphere for relaxing with family and friends.The generously sized kitchen and dining area provide plenty of room for gathering and entertaining, with stainless steel appliances and a wonderful view overlooking the private backyard. Step outside to discover an impressive patio area complete with a custom-built brick smoker and open grill?the perfect setting for weekend cookouts, family celebrations, and neighborhood gatherings.Additional outdoor storage is a standout feature, with two storage buildings offering plenty of space for lawn equipment, seasonal décor, tools, and more. One building is equipped with electricity, making it an ideal space for hobbies, DIY projects, or a workshop.Inside, the home offers an abundance of flexible living space, including three bedrooms on the main level, plus two additional bedrooms and a bonus room upstairs that could easily serve as an additional bedroom, home office, media room, or flex space. With three full bathrooms, there is plenty of room and convenience for family and guests.From the spacious interior to the private backyard and exceptional entertaining features, 108 Thornwood Drive has everything you need to enjoy comfortable living in every season.Highly motivated sellers! Even better, this home is priced below its appraised value, offering buyers an exceptional opportunity to make this spacious property their own.Schedule your private showing today and come see everything 108 Thornwood Drive has to offer!
Property Features
Property Type: Residential - Single Family
Cooling: Central Air
Fireplaces: 1
Garage: 1
Heating: Central
Home Style: Other
Lot Size: 0.41 Acres
Roof Type: Composition
Taxes: $5,761
Year Built: 2001
Feature Descriptions
Bedroom Features: Master on Main
Days on Site: 2
Exterior: Brick 4 Sides
Fireplace: Gas Log
Interior: Double Vanity, Vaulted Ceiling(s), Walk-In Closet(s)
Kitchen: Pantry, Solid Surface Counters
Laundry: Main Level
Lot: Level, Sloped
Lot Dimensions: 150 x 120
Master Bath: Double Vanity, Vaulted Ceiling(s), Whirlpool Tub
Parking Notes: Garage
Road Frontage: City Street
Road Surface: Asphalt
Sewer: Public Sewer
Special View Info: Neighborhood, Trees/W
Utilities: Cable Available, Electricity Available, Natural Gas Available
Water: Public
Local Schools
High School: Rome
Middle School: Rome
Elementary School: West End
School District: West End - Rome
Listed By / Shown By
Listed By
Agency Name: Keller Williams Realty Northwest, LLC.
Agency Phone: 706-235-1515
Shown By
Agent Name: Heather Bledsoe
Agent Phone: (770) 900-2868
Agency Title: Crye-Leike Real Estate Services

Source: FMLS
Estimate Your Payment
Estimated Payment
$ 1,424.05 per month $834.59 Principal & Interest $480.08 Property Tax $109.38 Homeowner's InsuranceChange Payment Information
Listings identified with the FMLS IDX logo come from FMLS and are held by brokerage firms other than the owner of this website and the listing brokerage is identified
in any listing details. Information is deemed reliable but is not guaranteed. If you believe any FMLS listing contains material that infringes your copyrighted
work, please click here DMCA Notice to review our DMCA policy and learn how to submit a takedown request. © 2026 First Multiple Listing Service, Inc.
Privacy Policy / DMCA Notice / ADA Accessibility


This site is hosted, designed and copyright
© 1994 - 2026 by
Delta Media Group, Inc. -- Patent Pending --
108 Thornwood Drive Sw | MLS# 7833610
This single family home located at 108 Thornwood Drive Sw, Rome, GA 30165 is currently listed for sale with an asking price of $375,000. This property was built in 2001 and has 5 bedrooms and 3 full baths with 2352 sq. ft. Thornwood Drive Sw is located in the FAIR OAKS ESTATE - SEC 6 subdivision within the West End - Rome school district. Search FAIR OAKS ESTATE - SEC 6 real estate on heatherbledsoe.crye-leike.com today.