Heather Bledsoe

BEDS6
BATHS4 full 1 partial
SQUARE FEET4,021
MLS#10878197
STATUSNew
PROPERTY TYPEResidential - Single Family
NEIGHBORHOODCanton
Property Description
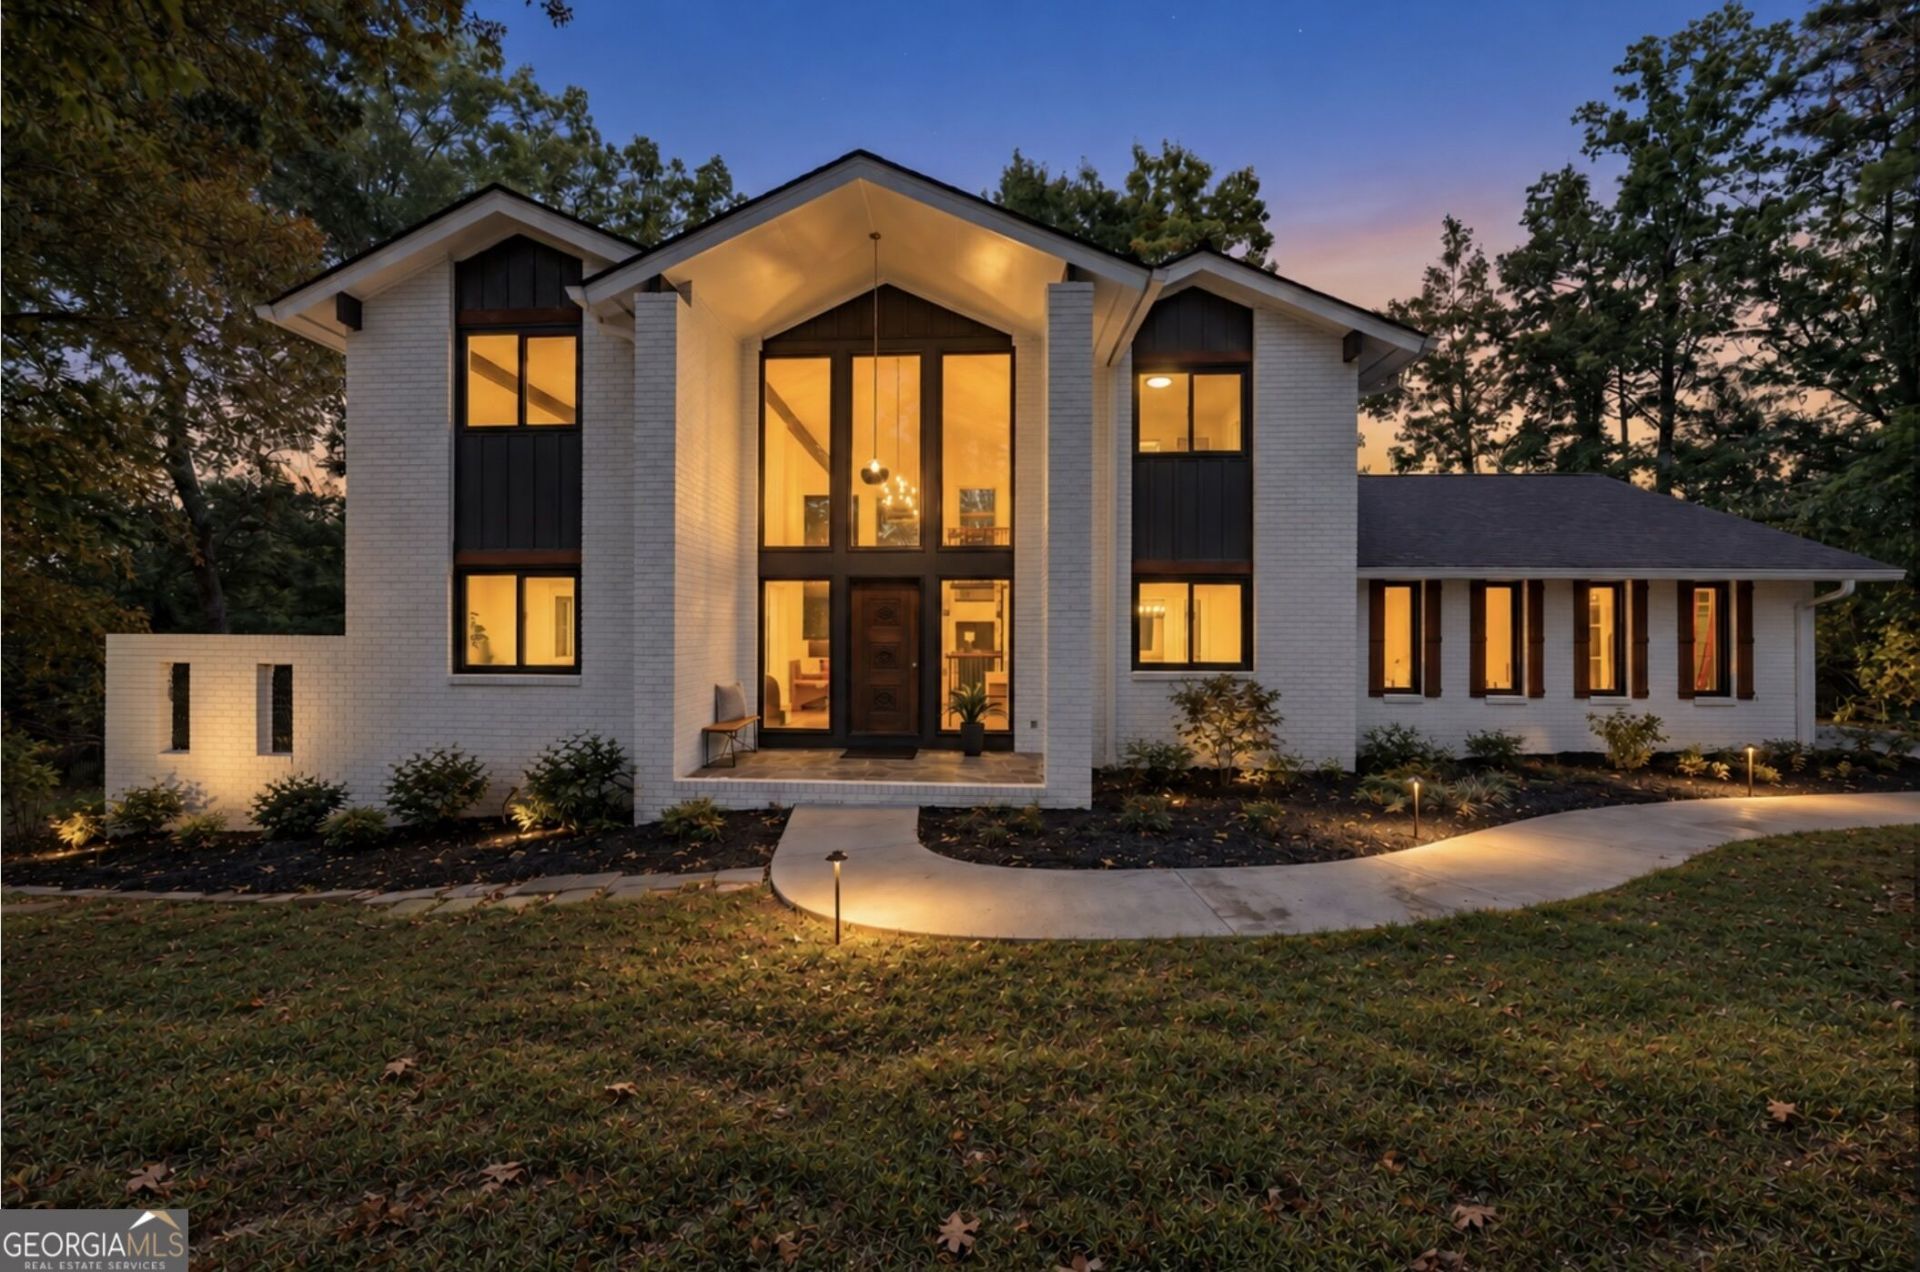
Beautifully renovated from top to bottom, this stunning four-sided brick home combines timeless character with fresh, modern finishes, all set on a full acre with no HOA. With brand-new hardwood floors, windows, appliances, and HVAC, this home offers an impressive transformation with space and flexibility for a variety of lifestyles. Step inside through the beautiful wood front door, where a floor-to-ceiling window fills the entry with natural light. The foyer makes a memorable first impression with its striking staircase and exposed brick wall, setting the tone for the character found throughout the home. The brand-new kitchen features crisp white cabinetry, quartz countertops, stainless steel appliances including a refrigerator, a gas oven, and microwave, plus a large farmhouse-style single-bowl sink. The open layout connects the kitchen to the dining area, with an additional breakfast room providing even more space for everyday meals. The two-story family room is a true showstopper, featuring a dramatic floor-to-ceiling brick wall and expansive windows that flood the space with natural light. A formal living room or office offers a versatile space for working from home or enjoying a quiet retreat. The main level also includes a bedroom, a full bathroom, and a convenient half bath for guests. Even the laundry room has thoughtful finishes, including a quartz countertop that makes folding and organizing a breeze. Upstairs, the primary suite offers a relaxing retreat with beamed ceilings, brand-new carpet, and a walk-in closet complete with a closet system. The completely renovated ensuite bathroom features double vanities and a gorgeous tiled walk-in shower with a new glass door. Two additional bedrooms, each with distinctive beamed ceilings, share an updated full bathroom. The finished basement adds even more possibilities, featuring two additional bedrooms, a comfortable living area, a fully renovated bathroom, and a second kitchen complete with white cabinetry, quartz countertops, and stainless steel appliances. Whether you need space for extended family, guests, or a separate living area, this lower level offers exceptional flexibility. Outside, enjoy the brand-new deck overlooking the spacious backyard, with a full acre to spread out and enjoy. Conveniently located near downtown Canton, you'll have easy access to local dining, shopping, parks, and walking trails. The home is also zoned for the new Cherokee High School district. With its classic brick exterior, thoughtfully renovated interior, multiple living spaces, and no HOA, this exceptional property offers a wonderful blend of character, modern comfort, and convenience.
Property Features
Property Type: Residential - Single Family
Basement: Yes
Basement: Bath Finished, Daylight, Exterior Entry, Finished, Full, Interior Entry
Cooling: Ceiling Fan(s), Central Air, Zoned
Fireplaces: 1
Garage: 2 car attached
Heating: Forced Air, Natural Gas, Zoned
Home Style: Brick 4 Side, Contemporary, Craftsman, Other
Lot Size: 1.00 Acres
Roof Type: Composition, Other
Stories: 2.0
Taxes: $780
Year Built: 1975
Feature Descriptions
Additional Rooms: Family Room
Appliances: Dishwasher, Gas Water Heater, Microwave, Other, Refrigerator
Days on Site: 2
Dining Room: Seats 12+, Separate Room
Exterior: Brick
Fireplace Type: Family Room
Flooring: Carpet, Hardwood
Interior: Beamed Ceilings, Double Vanity, High Ceilings, Walk-In Closet(s)
Kitchen: Breakfast Room, Pantry, Second Kitchen
Parking Notes: Garage, Attached, Garage Door Opener, Side/Rear Entrance
Security Features: Smoke Detector(s)
Sewer: Septic Tank
Topography: Level
Utilities: Cable Available, Electricity Available, High Speed Internet, Natural Gas Available, Water Available
Water: Public
Window Features: Double Pane Windows
Local Schools
High School: Cherokee
Middle School: Teasley
Elementary School: Knox
Listed By / Shown By
Listed By
Agency Name: Keller Williams Rlty. Partners
Agency Phone: 678-569-4000
Shown By
Agent Name: Heather Bledsoe
Agent Phone: (770) 900-2868
Agency Title: Crye-Leike Real Estate Services

Source: GAMLS
Estimate Your Payment
Estimated Payment
$ 1,701.20 per month $1,446.62 Principal & Interest $65.00 Property Tax $189.58 Homeowner's InsuranceChange Payment Information
Privacy Policy / DMCA Notice / ADA Accessibility


This site is hosted, designed and copyright
© 1994 - 2026 by
Delta Media Group, Inc. -- Patent Pending --
1113 Honeysuckle Drive | MLS# 10878197
This single family home located at 1113 Honeysuckle Drive, Canton, GA 30114 is currently listed for sale with an asking price of $650,000. This property was built in 1975 and has 6 bedrooms and 4 full and 1 partial baths with 4021 sq. ft.Search Canton real estate on heatherbledsoe.crye-leike.com today.