Heather Bledsoe

BEDS4
BATHS3 full 1 partial
MLS#10858257
STATUSNew
PROPERTY TYPEResidential - Single Family
SUBDIVISIONLake Arrowhead Ph 1
NEIGHBORHOODWaleska
Property Description
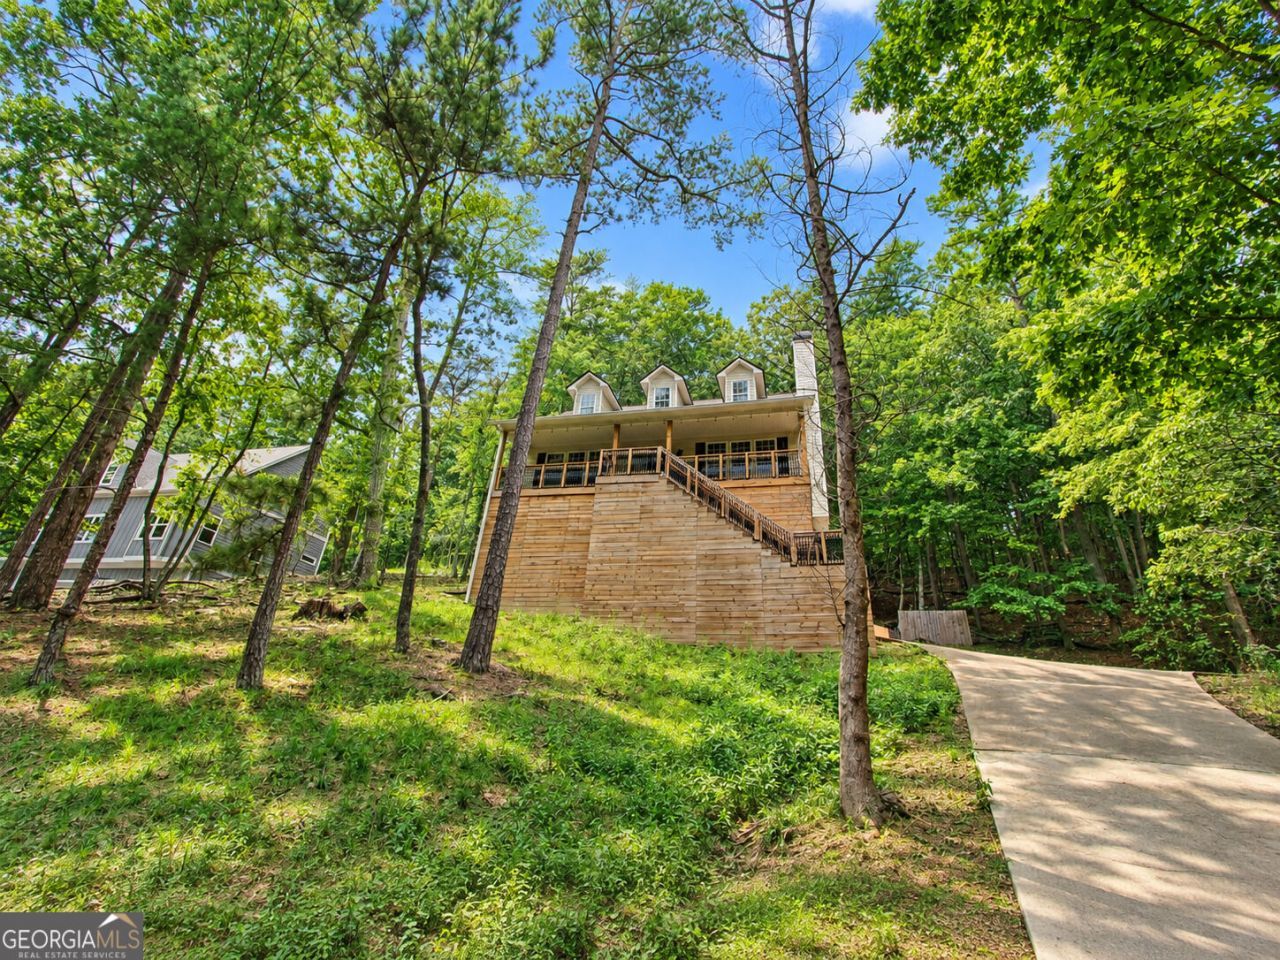
Welcome to 118 Council Oak Loop, a spacious and versatile home offering comfortable living spaces. The basement provides excellent flexibility with a private in-law suite featuring a bedroom, full bathroom, and an additional laundry connection-ideal for guests, extended family, or a potential income-producing space. Upstairs, the main kitchen features granite countertops, creating a functional setting for both everyday meals and entertaining. The primary and secondary bathrooms have been updated with granite finishes. The original hardwood floors have been refinished, bringing warmth and character to the main living areas. A water heater, attic fan, and other updates provide additional comfort and convenience. Beyond the home, enjoy the lifestyle that comes with living in Lake Arrowhead, a private, guard-gated mountain and lake community built around a beautiful 540-acre spring-fed lake. Residents have access to an array of amenities, including golf, boating, fishing, swimming pools, nature trails, parks, playgrounds, picnic areas, and year-round community activities. Overall, 118 Council Oak Loop offers the space and versatility to fit a variety of needs in one of North Georgia's distinctive residential communities. Buyer and buyer's agent are encouraged to verify all property information and features important to the buyer.
Property Features
Property Type: Residential - Single Family
Basement: Yes
Basement: Daylight, Exterior Entry, Finished
Cooling: Central Air
Fireplaces: 1
Garage: 1 car attached
Heating: Central, Forced Air, Natural Gas
Home Style: Traditional
Lot Size: 0.51 Acres
Roof Type: Composition
Stories: 2.0
Taxes: $4,418
Year Built: 1999
Feature Descriptions
Additional Rooms: Foyer, Laundry
Amenities: Gated, Golf, Lake, Marina, Pool, Tennis Court(s)
Days on Site: 7
Exterior: Vinyl Siding, Wood Siding
Exterior: Balcony
Fireplace Type: Family Room
Flooring: Carpet, Hardwood, Tile
Foundation: Slab
Interior: In-Law Floorplan, Master On Main Level, Walk-In Closet(s)
Kitchen: Breakfast Bar, Breakfast Room, Pantry
Parking Notes: Garage, Attached, Basement
Security Features: Gated Community, Smoke Detector(s)
Sewer: Public Sewer
Swimming Pool: Yes
Topography: Private, Sloped
Utilities: Cable Available, Electricity Available, Phone Available, Sewer Available, Water Available
Vegetation: Wooded
Water: Public
Water: No Dock Or Boathouse
Local Schools
High School: Cherokee
Middle School: Teasley
Elementary School: R M Moore
Listed By / Shown By
Listed By
Agency Name: Ascending Realty
Agency Phone: 470-329-3079
Shown By
Agent Name: Heather Bledsoe
Agent Phone: (770) 900-2868
Agency Title: Crye-Leike Real Estate Services

Source: GAMLS
Estimate Your Payment
Estimated Payment
$ 1,172.42 per month $711.07 Principal & Interest $368.17 Property Tax $93.19 Homeowner's InsuranceChange Payment Information
Privacy Policy / DMCA Notice / ADA Accessibility


This site is hosted, designed and copyright
© 1994 - 2026 by
Delta Media Group, Inc. -- Patent Pending --
118 Council Oak Loop | MLS# 10858257
This single family home located at 118 Council Oak Loop, Waleska, GA 30183 is currently listed for sale with an asking price of $319,500. This property was built in 1999 and has 4 bedrooms and 3 full and 1 partial baths. Council Oak Loop is located in the Lake Arrowhead Ph 1 subdivision. Search Lake Arrowhead Ph 1 real estate on heatherbledsoe.crye-leike.com today.