Heather Bledsoe

BEDS4
BATHS2 full
SQUARE FEET1,450
MLS#10840033
STATUSNew
PROPERTY TYPEResidential - Single Family
SUBDIVISIONFORREST HILLS COLUMBIA HEIGH
NEIGHBORHOODDecatur
Property Description
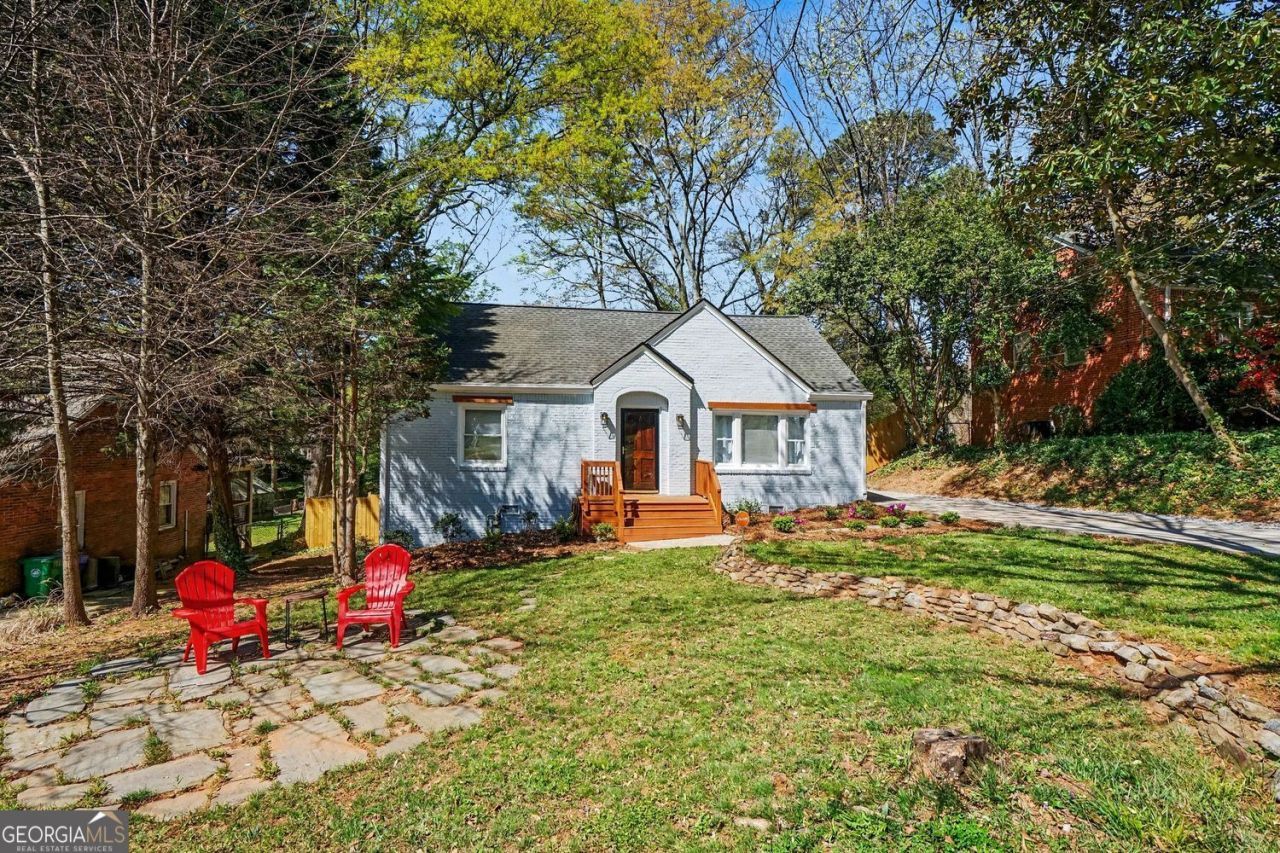
Totally Renovated top to bottom! Kitchen with Island, Granite Counters, New Cabinets & New Stainless Appliances. 2 Renovated Full Bathrooms. Beautiful Refinished Hardwood Floors downstairs. New Carpet upstairs. Insulated Windows. Screen Porch off back. Full Dry Tall Basement (External Entrance Only) is great for storage but is also plumbed for a bathroom. New Systems: HVAC, Roof, Plumbing (including a Tankless Water Heater). Large private Fully Fenced Back Yard with Firepit. Unincorporated Dekalb Taxes. Great walk and bike friendly neighborhood of Forrest Hills. Fabulous Location!! Only .9 miles to Decatur's largest park, Legacy Park, 1.4 miles to Avondale Towne Center & 2.1 miles to the Square in Decatur. Don't miss this one!
Property Features
Property Type: Residential - Single Family
Basement: Yes
Basement: Bath/Stubbed, Exterior Entry, Unfinished, Full
Cooling: Central Air
Garage: 2
Heating: Central
Home Style: Brick 4 Side, Bungalow/Cottage
Lot Size: 0.24 Acres
Roof Type: Composition
Stories: 2.0
Taxes: $4,141
Year Built: 1952
Feature Descriptions
Amenities: Near Public Transport, Walk To Schools, Near Shopping
Appliances: Dishwasher, Disposal, Electric Water Heater, Microwave, Refrigerator, Tankless Water Heater, Washer, Dryer
Exterior: Brick
Flooring: Hardwood
Interior: Split Bedroom Plan, Roommate Plan
Kitchen: Breakfast Bar, Solid Surface Counters
Parking Notes: Kitchen Level
Security Features: Smoke Detector(s)
Sewer: Public Sewer
Topography: Level, Private
Utilities: Cable Available, Electricity Available, Phone Available, Sewer Available, Water Available
Water: Public
Local Schools
High School: Druid Hills
Middle School: Druid Hills
Elementary School: Avondale
Listed By / Shown By
Listed By
Agency Name: Keller Williams Realty
Agency Phone: 404-564-5560
Shown By
Agent Name: Heather Bledsoe
Agent Phone: (770) 900-2868
Agency Title: Crye-Leike Real Estate Services

Source: GAMLS
Estimate Your Payment
Estimated Payment
$ 1,527.93 per month $1,045.79 Principal & Interest $345.08 Property Tax $137.05 Homeowner's InsuranceChange Payment Information
Privacy Policy / DMCA Notice / ADA Accessibility


This site is hosted, designed and copyright
© 1994 - 2026 by
Delta Media Group, Inc. -- Patent Pending --
1201 Walker Drive | MLS# 10840033
This single family home located at 1201 Walker Drive, Decatur, GA 30030 is currently listed for sale with an asking price of $469,900. This property was built in 1952 and has 4 bedrooms and 2 full baths with 1450 sq. ft. Walker Drive is located in the FORREST HILLS COLUMBIA HEIGH subdivision. Search FORREST HILLS COLUMBIA HEIGH real estate on heatherbledsoe.crye-leike.com today.