Heather Bledsoe

BEDS5
BATHS4 full
SQUARE FEET3,198
MLS#10836118
STATUSPrice Change
PROPERTY TYPEResidential - Single Family
SUBDIVISIONPanhandle Valley Estates
NEIGHBORHOODHampton
Property Description
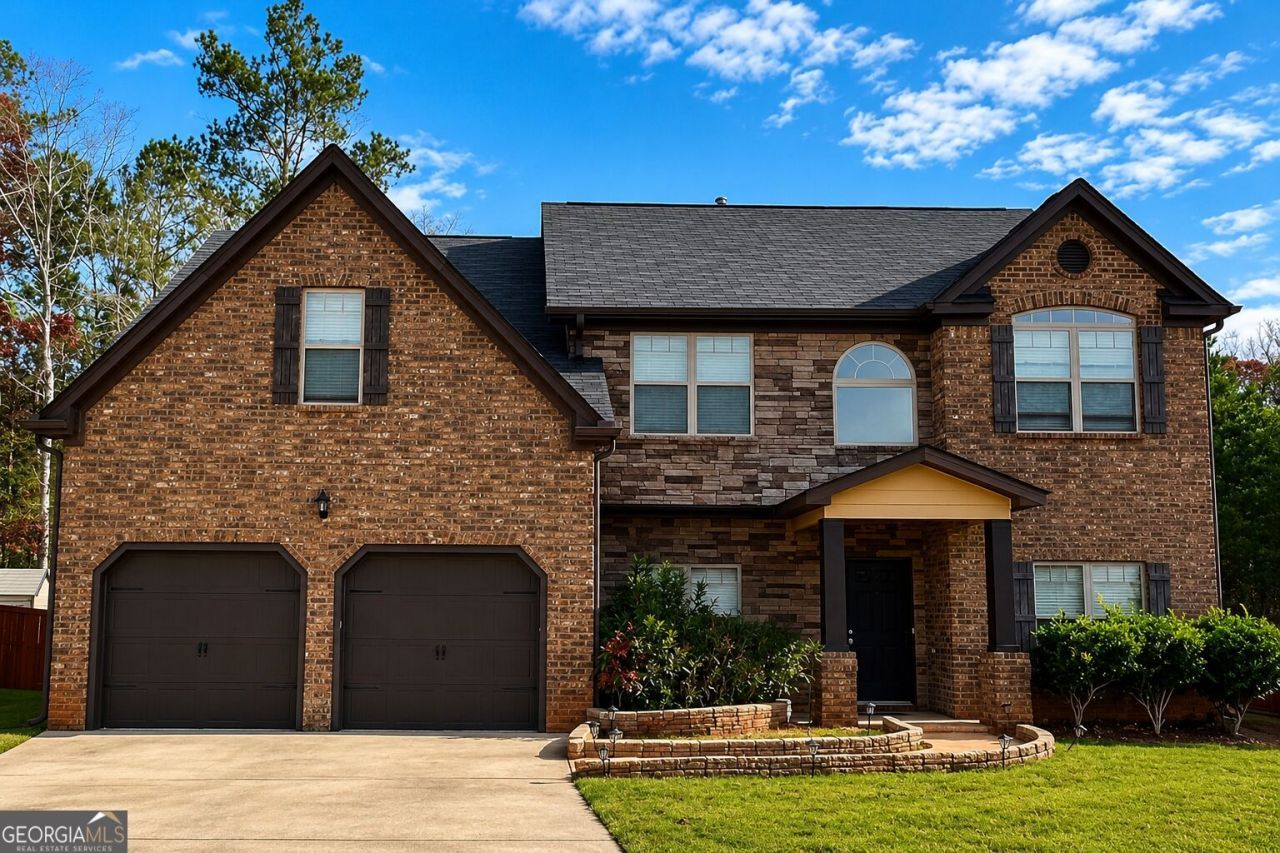
Opportunity in Panhandle Valley Estates! This spacious 5-bedroom, 4-bath home offers 3,198 square feet with plenty of room to make it your own. The main level features a family room with fireplace and coffered ceiling, a separate dining area, and a bedroom with full bath. Upstairs, the oversized primary suite includes a private sitting area/retreat, along with additional bedrooms and baths. Priced to reflect its current condition and needed cosmetic updates. The home needs new carpet/flooring and interior paint, giving the next owner the opportunity to choose finishes that fit their personal style. The price has been adjusted accordingly, and no separate flooring allowance is being offered. Conveniently located near shopping, dining and everyday amenities. Property is being sold as-is. No rental restrictions. Bring your vision and make this spacious home your own!
Property Features
Property Type: Residential - Single Family
Basement: None
Cooling: Ceiling Fan(s), Central Air
Fireplaces: 1
Garage: 2
Heating: Central
Home Style: Traditional
Lot Size: 0.20 Acres
Roof Type: Composition
Stories: 2.0
Taxes: $5,726
Year Built: 2017
Feature Descriptions
Additional Rooms: Family Room, Foyer, Laundry, Office, Other
Amenities: Sidewalks, Street Lights, Walk To Schools, Near Shopping
Appliances: Dishwasher, Refrigerator
Exterior: Brick, Stone
Fireplace Type: Gas Starter
Flooring: Carpet, Laminate
Foundation: Slab
Interior: Double Vanity, Vaulted Ceiling(s), Walk-In Closet(s)
Kitchen: Breakfast Area, Kitchen Island, Pantry, Solid Surface Counters
Parking Notes: Garage, Kitchen Level, Garage Door Opener
Sewer: Public Sewer
Topography: Level
Utilities: Cable Available, Electricity Available, Natural Gas Available
Water: Public
Water: No Dock Or Boathouse
Local Schools
High School: Lovejoy
Middle School: Eddie White
Elementary School: Rivers Edge
Listed By / Shown By
Listed By
Agency Name: Real Broker, LLC
Agency Phone: 855-450-0442
Shown By
Agent Name: Heather Bledsoe
Agent Phone: (770) 900-2868
Agency Title: Crye-Leike Real Estate Services

Source: GAMLS
Estimate Your Payment
Estimated Payment
$ 1,420.88 per month $834.36 Principal & Interest $477.17 Property Tax $109.35 Homeowner's InsuranceChange Payment Information
Privacy Policy / DMCA Notice / ADA Accessibility


This site is hosted, designed and copyright
© 1994 - 2026 by
Delta Media Group, Inc. -- Patent Pending --
12254 Centerra Drive | MLS# 10836118
This single family home located at 12254 Centerra Drive, Hampton, GA 30228 is currently listed for sale with an asking price of $374,900. This property was built in 2017 and has 5 bedrooms and 4 full baths with 3198 sq. ft. Centerra Drive is located in the Panhandle Valley Estates subdivision. Search Panhandle Valley Estates real estate on heatherbledsoe.crye-leike.com today.