Heather Bledsoe

BEDS4
BATHS3 full
SQUARE FEET2,672
MLS#10774436
STATUSUnder Contract
PROPERTY TYPEResidential - Single Family
SUBDIVISIONVILLAGES @ HAMPTON
NEIGHBORHOODHampton
Property Description
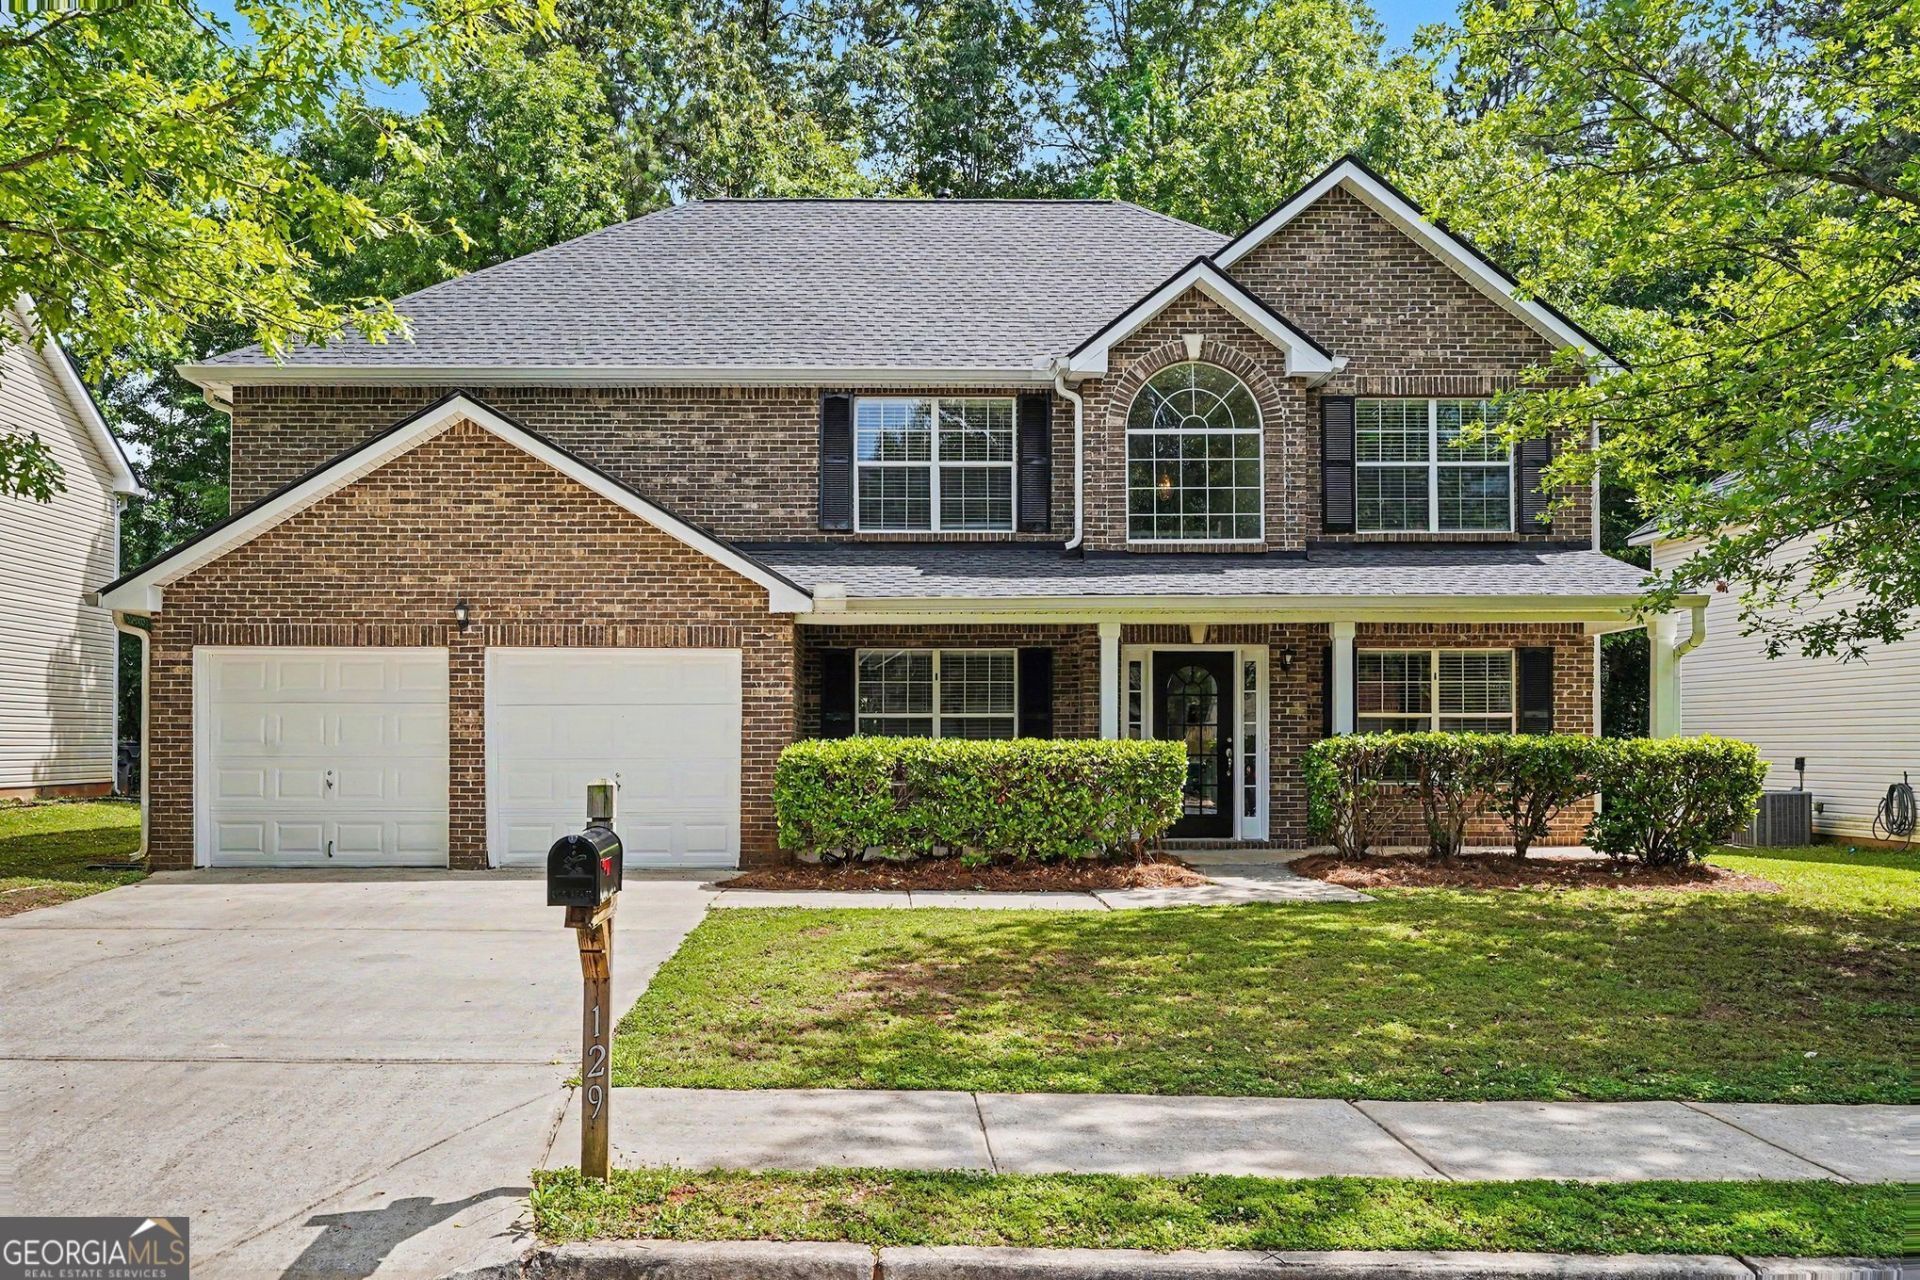
Welcome to this stunning, fully refreshed two-story home featuring a spacious 4-bedroom, 3-bathroom layout designed for modern comfort and effortless living! Step inside to discover Fresh Sherwin-Williams Interior Paint throughout, crisp white trim, soaring cathedral ceilings, updated electrical switches and outlets, and Brand-New 2 Faux Wood Blinds. The functional floor plan includes a dedicated main-level office space perfect for remote work, a formal dining area, and a light-filled living space. The heart of the home features a refreshed kitchen with deep-cleaned cabinetry, updated hardware, and a nearby breakfast nook. All three full bathrooms have been revitalized with Newly Painted Vanities, New Vanity Faucets, rebuilt toilets, and fresh caulking. Upstairs and downstairs, the generous bedrooms offer incredible space and storage, complemented by refreshed full baths. Enjoy total peace of mind with major exterior and mechanical upgrades, highlighted by a Brand-New Architectural Shingle Roof (2026), a Serviced HVAC System with new ceiling registers and return grills, whole-home window maintenance, and a Full Exterior Powerwash. Complete with an attached two-car garage featuring serviced garage doors, refreshed exterior lighting, new pinestraw landscaping, and an inviting backyard, this move-in-ready gem is ready to welcome you home!
Property Features
Property Type: Residential - Single Family
Basement: None
Cooling: Central Air
Fireplaces: 1
Garage: 2 car attached
Heating: Central
Home Style: Traditional
Lot Size: 0.16 Acres
Roof Type: Composition
Stories: 2.0
Taxes: $5,441
Year Built: 2005
Feature Descriptions
Additional Rooms: Great Room
Appliances: Microwave, Refrigerator, Convection Oven
Days on Site: 82
Exterior: Brick, Vinyl Siding
Fireplace Type: Gas Starter, Family Room
Flooring: Carpet
Foundation: Slab
Kitchen: Pantry
Parking Notes: Attached
Security Features: Smoke Detector(s)
Sewer: Public Sewer
Topography: Level
Utilities: Cable Available, Electricity Available, Sewer Available, Underground Utilities
Water: Public
Local Schools
High School: Hampton
Middle School: Hampton
Elementary School: Mount Carmel
Listed By / Shown By
Listed By
Agency Name: Entera Realty
Agency Phone: 888-216-6364
Shown By
Agent Name: Heather Bledsoe
Agent Phone: (770) 900-2868
Agency Title: Crye-Leike Real Estate Services

Source: GAMLS
Estimate Your Payment
Estimated Payment
$ 1,170.83 per month $634.29 Principal & Interest $453.42 Property Tax $83.13 Homeowner's InsuranceChange Payment Information
Privacy Policy / DMCA Notice / ADA Accessibility


This site is hosted, designed and copyright
© 1994 - 2026 by
Delta Media Group, Inc. -- Patent Pending --
129 Kentwood Springs Drive | MLS# 10774436
This single family home located at 129 Kentwood Springs Drive, Hampton, GA 30228 is currently listed for sale with an asking price of $285,000. This property was built in 2005 and has 4 bedrooms and 3 full baths with 2672 sq. ft. Kentwood Springs Drive is located in the VILLAGES @ HAMPTON subdivision. Search VILLAGES @ HAMPTON real estate on heatherbledsoe.crye-leike.com today.