Heather Bledsoe

BEDS3
BATHS3 full
SQUARE FEET1,884
MLS#10872293
STATUSActive
PROPERTY TYPEResidential - Single Family
SUBDIVISIONHighland Pointe
NEIGHBORHOODWhite
Property Description
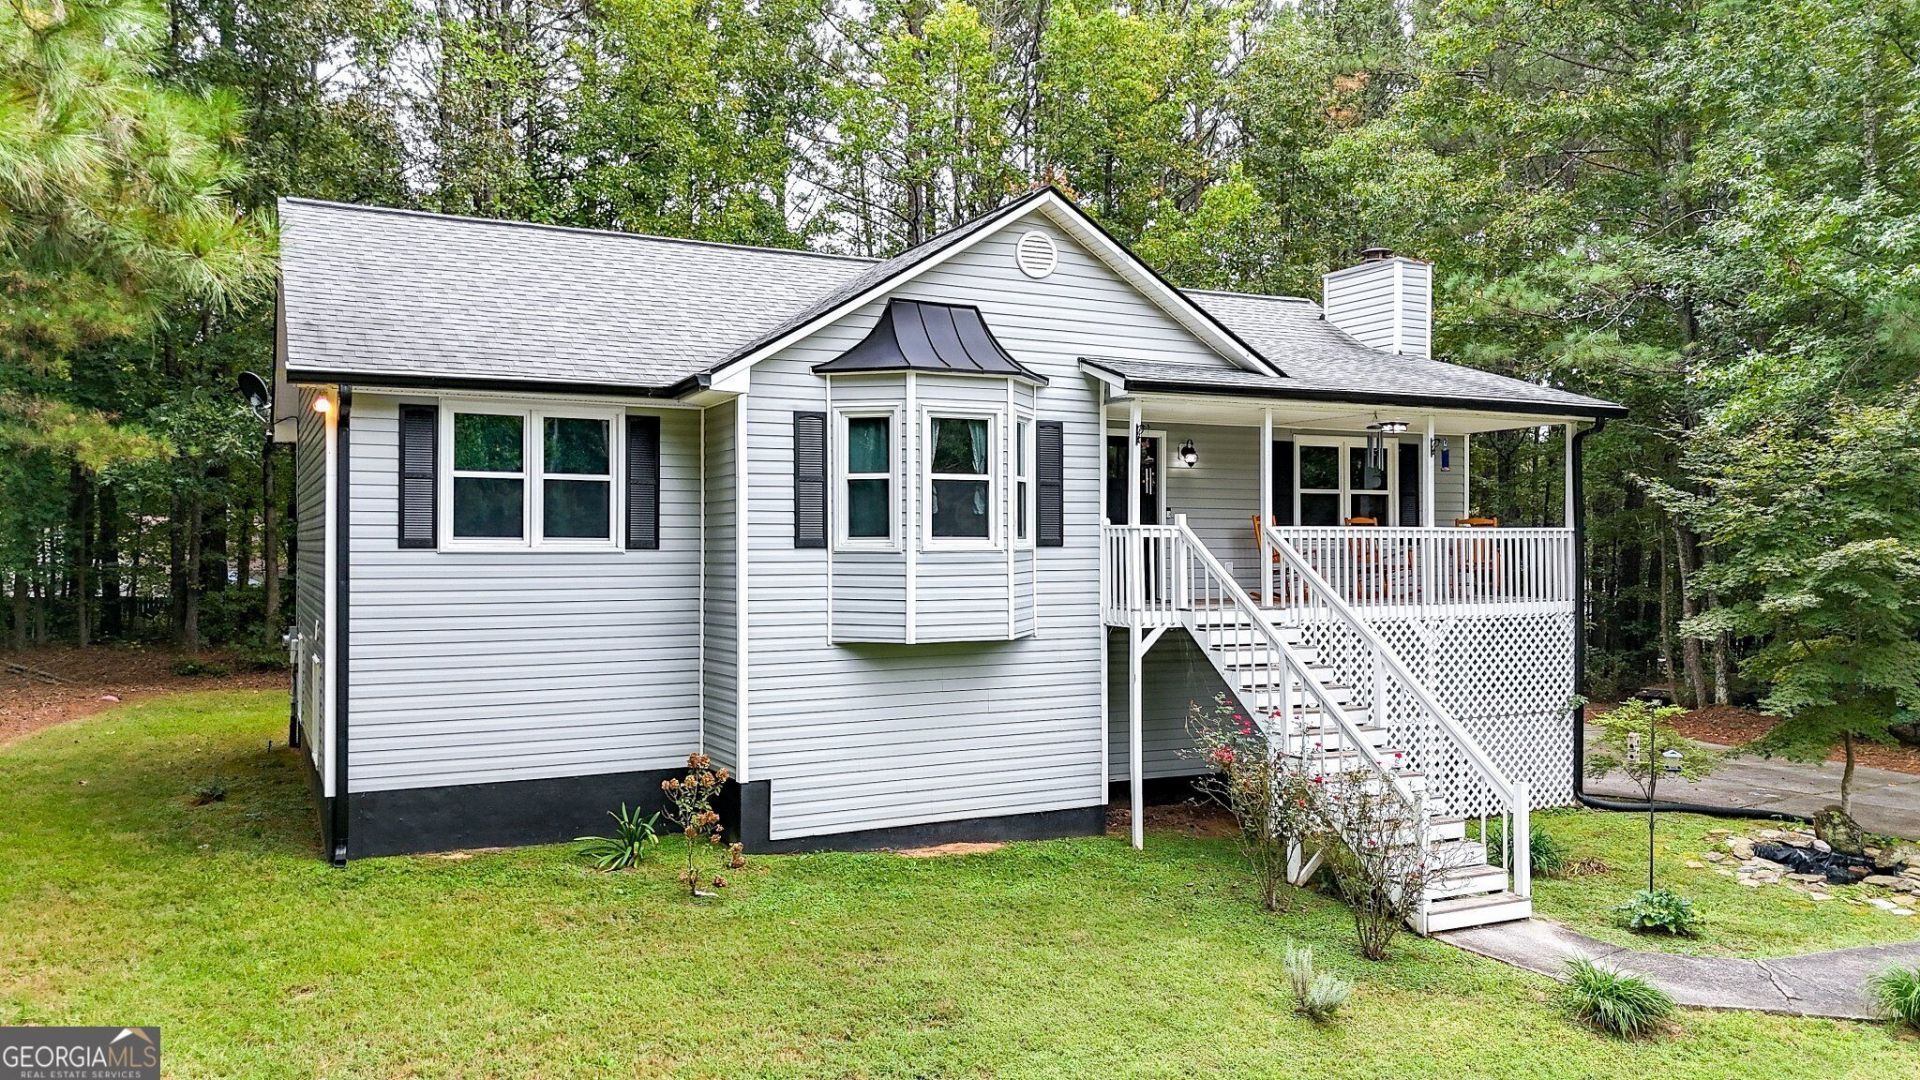
Welcome home to 13 Black Water Drive! Nestled on a beautiful 0.6-acre lot in an established, wooded neighborhood with no HOA, this inviting home offers the perfect blend of charm, comfort, and versatility! Relax on the covered rocking-chair front porch, then step inside to discover beautiful cherry hardwood floors, vaulted ceilings, and a cozy wood-burning fireplace. The freshly painted kitchen features updated hardware and stainless steel appliances that stay! All three bedrooms are conveniently located on the main living level, including a primary suite with dual vanities, separate shower, and garden tub. Need more space? The finished lower level offers additional living and flex space, a full bathroom, and plumbing stubbed for a potential kitchenette! Enjoy a recently replaced back deck overlooking the spacious, wooded backyard. With numerous recent updates including new HVAC system, newer hot water heater, windows, gutters/gutter guards, appliances, fresh paint, updated doors, and more, much of the work has already been done! Conveniently located between Cartersville and Canton, with easy access to I-75 and I-575. Come see why this house feels like home!
Property Features
Property Type: Residential - Single Family
Basement: Yes
Basement: Bath Finished, Daylight, Finished
Cooling: Ceiling Fan(s), Central Air
Fireplaces: 1
Garage: 2
Heating: Central
Home Style: Rustic, Traditional
Lot Size: 0.60 Acres
Roof Type: Composition
Stories: 2.0
Taxes: $2,542
Year Built: 1998
Feature Descriptions
Additional Rooms: Bonus Room
Appliances: Dishwasher, Electric Water Heater, Microwave, Range, Refrigerator, Stainless Steel Appliance(s)
Days on Site: 17
Exterior: Vinyl Siding
Fireplace Type: Living Room
Flooring: Carpet, Hardwood, Laminate
Foundation: Slab
Interior: Double Vanity, Master On Main Level, Rear Stairs, Vaulted Ceiling(s)
Kitchen: Breakfast Area, Country Kitchen
Parking Notes: Garage, Basement, Side/Rear Entrance
Security Features: Smoke Detector(s)
Sewer: Septic Tank
Topography: Level, Private
Utilities: Cable Available, Electricity Available, Phone Available, Water Available
Vegetation: Wooded
Water: Public
Window Features: Bay Window(s), Double Pane Windows
Local Schools
High School: Cass
Middle School: Cass
Elementary School: White
Listed By / Shown By
Listed By
Agency Name: Maximum One Community Realtors
Agency Phone: 770-334-8286
Shown By
Agent Name: Heather Bledsoe
Agent Phone: (770) 900-2868
Agency Title: Crye-Leike Real Estate Services

Source: GAMLS
Estimate Your Payment
Estimated Payment
$ 1,055.11 per month $745.56 Principal & Interest $211.83 Property Tax $97.71 Homeowner's InsuranceChange Payment Information
Privacy Policy / DMCA Notice / ADA Accessibility


This site is hosted, designed and copyright
© 1994 - 2026 by
Delta Media Group, Inc. -- Patent Pending --
13 Black Water Drive | MLS# 10872293
This single family home located at 13 Black Water Drive, White, GA 30184 is currently listed for sale with an asking price of $335,000. This property was built in 1998 and has 3 bedrooms and 3 full baths with 1884 sq. ft. Black Water Drive is located in the Highland Pointe subdivision. Search Highland Pointe real estate on heatherbledsoe.crye-leike.com today.