Heather Bledsoe

BEDS4
BATHS2 full
SQUARE FEET2,218
MLS#10776192
STATUSUnder Contract
PROPERTY TYPEResidential - Single Family
SUBDIVISIONParkview Forest
NEIGHBORHOODLilburn
Property Description
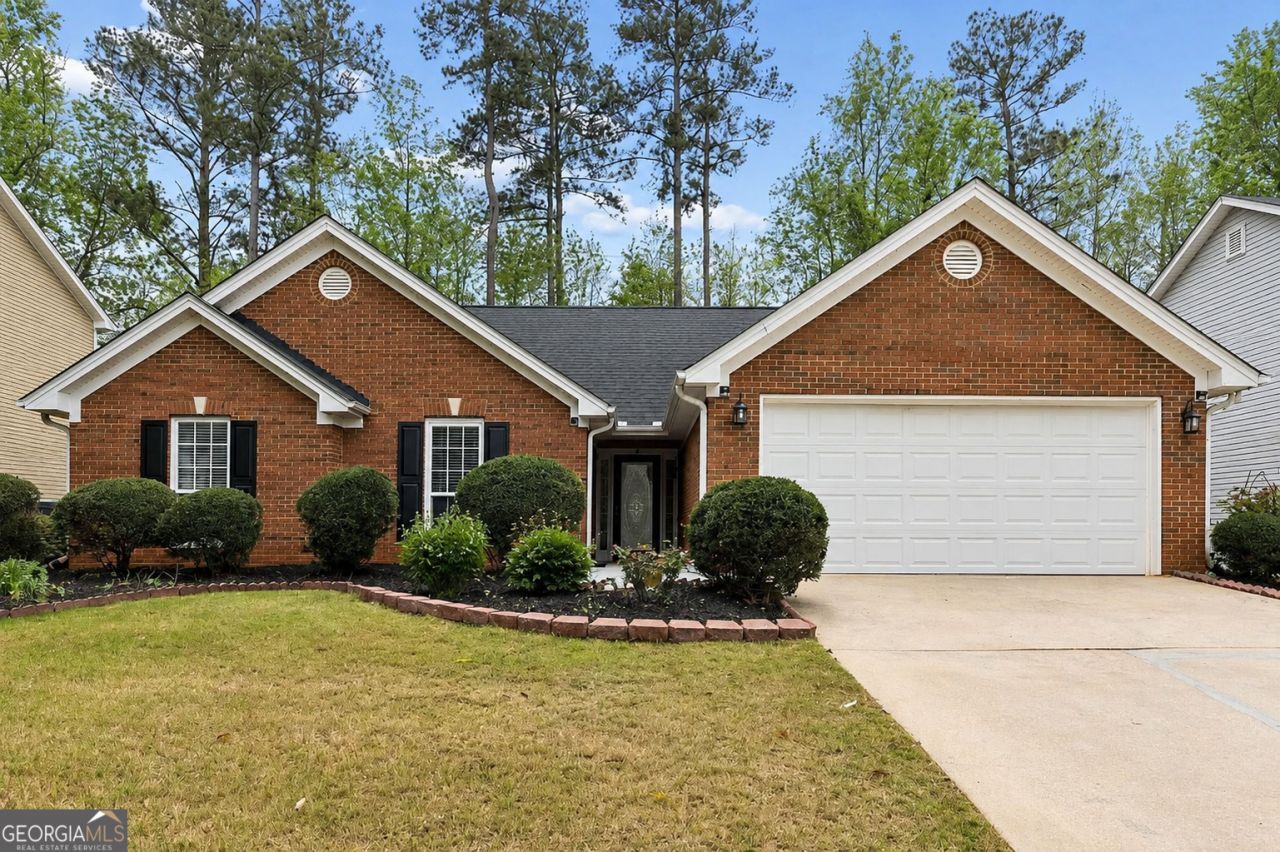
This well-maintained and Move-In-Ready ranch home, located in the highly sought-after Parkview High School District, offers 4 bedrooms and 2 full bathrooms with a bright, open floor plan and soaring ceilings. The spacious living, dining, and kitchen areas flow seamlessly together, creating an inviting space for everyday living and entertaining. Abundant natural light fills the home, while quality insulation helps maintain year-round comfort and energy efficiency. Recent updates include fresh interior paint, hardwood flooring throughout, new tile flooring in the kitchen, an updated HVAC system, and updated bathroom cabinetry. Step outside to enjoy the private, wooded backyard, offering a peaceful retreat with added privacy. Located in a desirable swim and tennis community, this home is just minutes from Highway 78 and Downtown Lilburn and within walking distance of the library, park, and Greenway Trail. This Ranch home combines comfort, convenience, and an exceptional location in one of Lilburn's most desirable school districts.
Property Features
Property Type: Residential - Single Family
Basement: None
Cooling: Ceiling Fan(s), Central Air, Zoned
Fireplaces: 1
Garage: 2 car attached
Heating: Central, Forced Air, Zoned
Home Style: Brick Front, Ranch
Lot Size: 0.38 Acres
Roof Type: Composition
Stories: 1.0
Taxes: $4,297
Year Built: 1999
Feature Descriptions
Additional Rooms: Family Room
Amenities: Playground, Pool, Sidewalks, Street Lights, Tennis Court(s), Walk To Schools, Near Shopping
Appliances: Cooktop, Dishwasher, Disposal, Electric Water Heater, Microwave, Refrigerator, Stainless Steel Appliance(s)
Days on Site: 41
Dining Room: Dining Rm/Living Rm Combo
Exterior: Brick, Vinyl Siding
Fireplace Type: Family Room, Gas Log, Gas Starter
Flooring: Hardwood, Sustainable, Tile
Interior: Double Vanity, High Ceilings, Master On Main Level, Separate Shower, Soaking Tub, Split Bedroom Plan, Walk-In Closet(s)
Kitchen: Breakfast Area, Pantry, Solid Surface Counters
Parking Notes: Garage, Attached, Kitchen Level, Garage Door Opener
Sewer: Public Sewer
Swimming Pool: Yes
Topography: Level
Utilities: Electricity Available, High Speed Internet, Natural Gas Available, Sewer Available, Sewer Connected, Underground Utilities, Water Available
Water: Public
Window Features: Window Treatments
Local Schools
High School: Parkview
Middle School: Trickum
Elementary School: Camp Creek
Listed By / Shown By
Listed By
Agency Name: Keller Williams Realty Atl. Partners
Agency Phone: 678-341-2900
Shown By
Agent Name: Heather Bledsoe
Agent Phone: (770) 900-2868
Agency Title: Crye-Leike Real Estate Services

Source: GAMLS
Estimate Your Payment
Estimated Payment
$ 1,445.53 per month $961.44 Principal & Interest $358.08 Property Tax $126.00 Homeowner's InsuranceChange Payment Information
Privacy Policy / DMCA Notice / ADA Accessibility


This site is hosted, designed and copyright
© 1994 - 2026 by
Delta Media Group, Inc. -- Patent Pending --
1316 Mandalay Court | MLS# 10776192
This single family home located at 1316 Mandalay Court, Lilburn, GA 30047 is currently listed for sale with an asking price of $432,000. This property was built in 1999 and has 4 bedrooms and 2 full baths with 2218 sq. ft. Mandalay Court is located in the Parkview Forest subdivision. Search Parkview Forest real estate on heatherbledsoe.crye-leike.com today.