Heather Bledsoe

BEDS4
BATHS4 full 1 partial
SQUARE FEET2,407
MLS#10805740
STATUSNew
PROPERTY TYPEResidential - Townhouse
SUBDIVISIONEvins Walk
NEIGHBORHOODAtlanta
Property Description
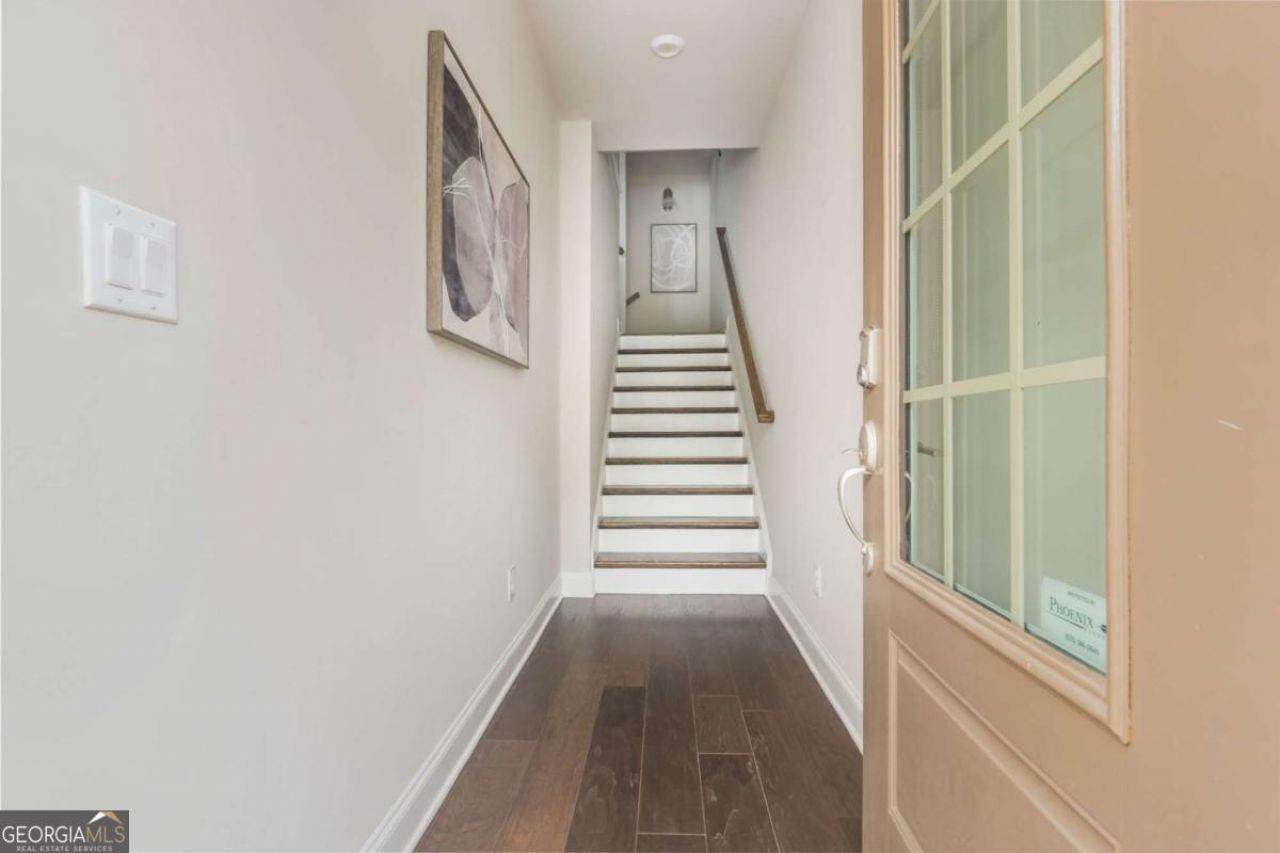
Tucked inside one of Brookhaven's gated communities, this three-story townhome places you just minutes from the upscale shopping at Phipps Plaza and the vibrant restaurants along Dresden Drive. Morning coffee in the Village, dinner at a favorite local spot, and everything you need close to home. Inside, 4 bedrooms and 3 1/2 baths unfold across a thoughtfully designed, open-concept floor plan. The kitchen anchors the main level with an oversized island and stainless steel appliances, while the adjoining gathering room features a fireplace and open floor plan, creating an inviting space for both everyday living and entertaining. Upstairs, the owner's suite offers a peaceful retreat offering a sizeable bathroom with dual vanities, a glass enclosed shower and a large walk in closet.The terrace level provides the flexibility to suit your lifestyle, whether you need a home office, media room, guest suite, or a combination of all three.Outside, enjoy a fully fenced backyard, a rare find in this area, along with a two-car garage.The community completes the experience with a gated entrance, swimming pool, clubhouse, and outdoor fire pit, perfect for evenings spent close to home.
Property Features
Property Type: Residential - Townhouse
Basement: Bath/Stubbed, Daylight, Exterior Entry, Finished
Basement: Yes
Cooling: Central Air
Fireplaces: 1
Garage: 2
Heating: Central
Home Style: Traditional
Lot Size: 0.03 Acres
Roof Type: Composition
Stories: 3.0
Taxes: $11,166
Year Built: 2020
Feature Descriptions
Additional Rooms: Laundry
Amenities: Gated, Pool, Near Public Transport, Walk To Schools, Near Shopping
Appliances: Dishwasher, Disposal
Dining Room: Seats 12+
Exterior: Brick
Fencing: Back Yard
Fireplace Type: Family Room
Flooring: Hardwood
Foundation: Pillar/Post/Pier
Kitchen: Breakfast Bar, Kitchen Island
Parking Notes: Garage, Garage Door Opener
Sewer: Public Sewer
Swimming Pool: Yes
Utilities: Cable Available, Electricity Available, Natural Gas Available, Phone Available, Sewer Available, Water Available
Water: Public
Window Features: Double Pane Windows
Local Schools
High School: Cross Keys
Middle School: Sequoyah
Elementary School: Woodward
Listed By / Shown By
Listed By
Agency Name: eXp Realty
Agency Phone: 888-959-9461
Shown By
Agent Name: Heather Bledsoe
Agent Phone: (770) 900-2868
Agency Title: Crye-Leike Real Estate Services

Source: GAMLS
Estimate Your Payment
Estimated Payment
$ 2,528.94 per month $1,413.23 Principal & Interest $930.50 Property Tax $185.21 Homeowner's InsuranceChange Payment Information
Privacy Policy / DMCA Notice / ADA Accessibility


This site is hosted, designed and copyright
© 1994 - 2026 by
Delta Media Group, Inc. -- Patent Pending --
1391 Live Oak Lane | MLS# 10805740
This townhouse located at 1391 Live Oak Lane, Atlanta, GA 30319 is currently listed for sale with an asking price of $635,000. This property was built in 2020 and has 4 bedrooms and 4 full and 1 partial baths with 2407 sq. ft. Live Oak Lane is located in the Evins Walk subdivision. Search Evins Walk real estate on heatherbledsoe.crye-leike.com today.