Heather Bledsoe

BEDS4
BATHS3 full 1 partial
SQUARE FEET2,600
MLS#10797067
STATUSNew
PROPERTY TYPEResidential - Condominium
SUBDIVISIONSterling Crossville Twnhms
NEIGHBORHOODRoswell
Property Description
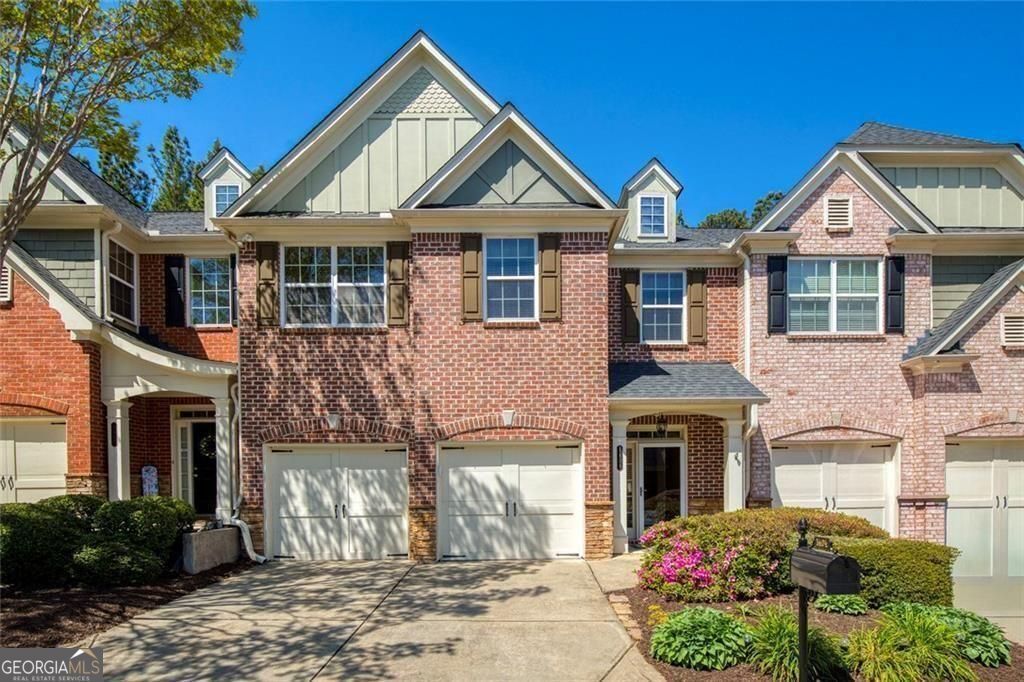
Beautiful 4BR/3.5BA in Sterling Crossville! Spacious 2,600+ sq ft townhome with primary suites on BOTH main & upper levels-a rare find in Roswell. Bright, open interior with generous living spaces, great storage, and flexible rooms that adapt effortlessly to work, guests, or play. Step outside to your private, oversized back patio, an inviting spot for morning coffee, evening wine, grilling, or simply unwinding in your own quiet outdoor retreat. The community adds even more to love with a swimming pool and dog park, creating a relaxed, friendly environment right at home. Live in the heart of Roswell's lifestyle corridor-just minutes from Historic Downtown Roswell and the vibrant energy of Canton Street. Enjoy weekend brunches, boutique shopping, local festivals, and scenic parks all within easy reach. Everyday errands are a breeze with nearby retail centers, and quick access to GA-400 keeps you seamlessly connected to Alpharetta, Sandy Springs, and Atlanta. It's the perfect blend of comfort, convenience, and the Roswell way of life
Property Features
Property Type: Residential - Condominium
Basement: None
Cooling: Central Air, Ceiling Fan(s)
Fireplaces: 1
Garage: 2
Heating: Central, Natural Gas, Forced Air
Home Style: Brick Front
Lot Size: 0.04 Acres
Roof Type: Composition
Stories: 2.0
Taxes: $3,548
Year Built: 2005
Feature Descriptions
Additional Rooms: Laundry, Great Room, Office, Other, Loft
Amenities: Gated, Park
Appliances: Dishwasher, Refrigerator, Microwave, Disposal
Days on Site: 8
Exterior: Brick
Fencing: Back Yard
Fireplace Type: Family Room, Factory Built, Gas Log, Gas Starter
Flooring: Hardwood, Carpet
Foundation: Slab
Interior: Bookcases, Double Vanity, Walk-In Closet(s)
Kitchen: Breakfast Bar, Kitchen Island, Pantry
Parking Notes: Garage
Sewer: Public Sewer
Topography: Level
Utilities: Cable Available, Electricity Available, Natural Gas Available, Phone Available, Sewer Available, Water Available, Underground Utilities
Vegetation: Partially Wooded
Water: Public
Window Features: Double Pane Windows
Local Schools
High School: Roswell
Middle School: Crabapple
Elementary School: Mountain Park
Listed By / Shown By
Listed By
Agency Name: Harry Norman Realtors
Agency Phone: 678-461-8700
Shown By
Agent Name: Heather Bledsoe
Agent Phone: (770) 900-2868
Agency Title: Crye-Leike Real Estate Services

Source: GAMLS
Estimate Your Payment
Estimated Payment
$ 1,617.21 per month $1,168.42 Principal & Interest $295.67 Property Tax $153.13 Homeowner's InsuranceChange Payment Information
Privacy Policy / DMCA Notice / ADA Accessibility


This site is hosted, designed and copyright
© 1994 - 2026 by
Delta Media Group, Inc. -- Patent Pending --
1404 Lexington Drive | MLS# 10797067
This condo located at 1404 Lexington Drive, Roswell, GA 30075 is currently listed for sale with an asking price of $525,000. This property was built in 2005 and has 4 bedrooms and 3 full and 1 partial baths with 2600 sq. ft. Lexington Drive is located in the Sterling Crossville Twnhms subdivision. Search Sterling Crossville Twnhms real estate on heatherbledsoe.crye-leike.com today.