Heather Bledsoe

BEDS2
BATHS1 full 1 partial
SQUARE FEET1,216
MLS#7829590
STATUS
PROPERTY TYPEResidential - Townhouse
SUBDIVISIONCambridge Common
SCHOOLSagamore Hills - Lakeside
Property Description
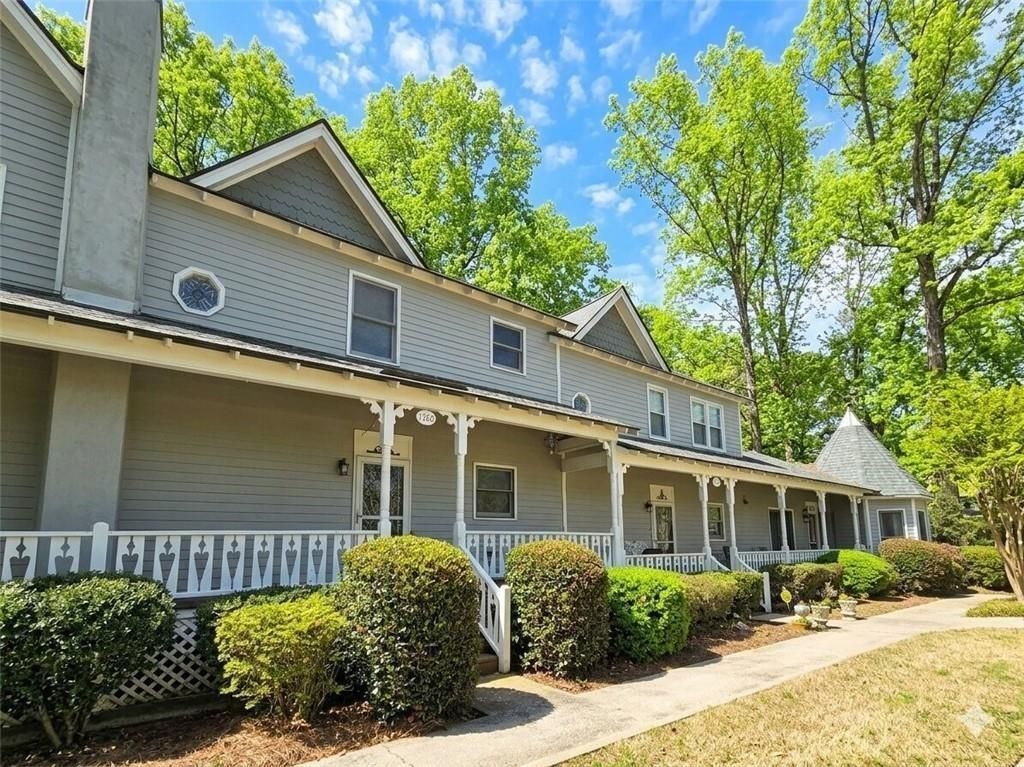
Great Location, Beautifully Upgraded Home!Welcome home to this beautifully updated, move-in-ready townhome in the coveted Cambridge Common community of Decatur! Featuring over $25,000 in recent upgrades, this light-filled 2-bedroom, 1.5-bath home offers the perfect blend of style, comfort, and convenience.The main level features luxury vinyl plank flooring throughout, fresh interior paint, and an updated kitchen with granite countertops, painted cabinetry, updated hardware, stainless steel sink and faucet, garbage disposal, and built-in microwave. The spacious fireside family room flows seamlessly into the open dining area, creating an inviting space for everyday living and entertaining.Upstairs, both bedrooms offer privacy and comfort, including an oversized primary suite with a walk-in closet and abundant natural light.Enjoy peaceful outdoor living from the welcoming front porch or private back deck overlooking tranquil green space. The larger-than-typical lot provides added privacy, while rare guest parking is an added bonus.Major exterior improvements are also being handled by the HOA, including townhome roofs replaced within the past three years, upgraded community drainage, tree trimming, and newly replaced front steps.Ideally located just 7 minutes from Emory University and the CDC, and minutes from Oak Grove Village, Decatur Square, shopping, dining, parks, and major transit. A rare opportunity to own a beautifully upgraded home in a quiet and desirable Decatur community!Move-in ready, beautifully updated, and perfectly located?come see it for yourself!
Property Features
Property Type: Residential - Townhouse
Basement: Crawl Space, Exterior Entry
Cooling: Central Air, Electric
Fireplaces: 1
Heating: Central, Forced Air, Natural Gas
Home Style: Traditional, Victorian
Lot Size: 0.03 Acres
Roof Type: Composition
Taxes: $1,045
Year Built: 1986
Feature Descriptions
Appliances: Disposal, Dryer, Gas Range, Gas Water Heater, Refrigerator, Washer
Association Fee Includes: Maintenance Grounds, Maintenance Structure, Reserve Fund
Bedroom Features: Oversized Master
Days on Site: 1
Dining: Open Concept, Separate Dining Room
Exterior: Concrete
Exterior: Private Entrance
Fireplace: Family Room, Gas Log
HOA Fee: 375/Monthly
HOA Y/N: Yes
Interior: Entrance Foyer, High Speed Internet, Walk-In Closet(s)
Kitchen: Cabinets White, Stone Counters
Laundry: Laundry Room, Main Level
Lot: Back Yard, Front Yard, Level
Master Bath: Tub Only
Neighborhood Amenities: Homeowners Assoc, Near Public Transport, Near Schools, Near Shopping, Sidewalks, Street Lights
Parking Notes: Parking Lot
Parking Total: 2
Road Frontage: Private Road
Road Surface: Asphalt
Security: Smoke Detector(s)
Sewer: Public Sewer
Utilities: Cable Available, Electricity Available, Natural Gas Available, Phone Available, Sewer Available, Water Available
Water: Public
Local Schools
High School: Lakeside - Dekalb
Middle School: Henderson - Dekalb
Elementary School: Sagamore Hills
School District: Sagamore Hills - Lakeside
Listed By / Shown By
Listed By
Agency Name: Point Honors and Associates, Realtors
Agency Phone: 678-869-5130
Shown By
Agent Name: Heather Bledsoe
Agent Phone: (770) 900-2868
Agency Title: Crye-Leike Real Estate Services

Source: FMLS
Estimate Your Payment
Estimated Payment
$ 842.25 per month $667.67 Principal & Interest $87.08 Property Tax $87.50 Homeowner's InsuranceChange Payment Information
Listings identified with the FMLS IDX logo come from FMLS and are held by brokerage firms other than the owner of this website and the listing brokerage is identified
in any listing details. Information is deemed reliable but is not guaranteed. If you believe any FMLS listing contains material that infringes your copyrighted
work, please click here DMCA Notice to review our DMCA policy and learn how to submit a takedown request. © 2026 First Multiple Listing Service, Inc.
Privacy Policy / DMCA Notice / ADA Accessibility


This site is hosted, designed and copyright
© 1994 - 2026 by
Delta Media Group, Inc. -- Patent Pending --
1426 Cambridge Common | MLS# 7829590
This townhouse located at 1426 Cambridge Common, Decatur, GA 30033 is currently listed for sale with an asking price of $300,000. This property was built in 1986 and has 2 bedrooms and 1 full and 1 partial baths with 1216 sq. ft. Cambridge Common is located in the Cambridge Common subdivision within the Sagamore Hills - Lakeside school district. Search Cambridge Common real estate on heatherbledsoe.crye-leike.com today.