Heather Bledsoe

BEDS5
BATHS5 full 1 partial
SQUARE FEET6,130
MLS#10844282
STATUSNew
PROPERTY TYPEResidential - Single Family
SUBDIVISIONStegall Estates
NEIGHBORHOODEllijay
Property Description
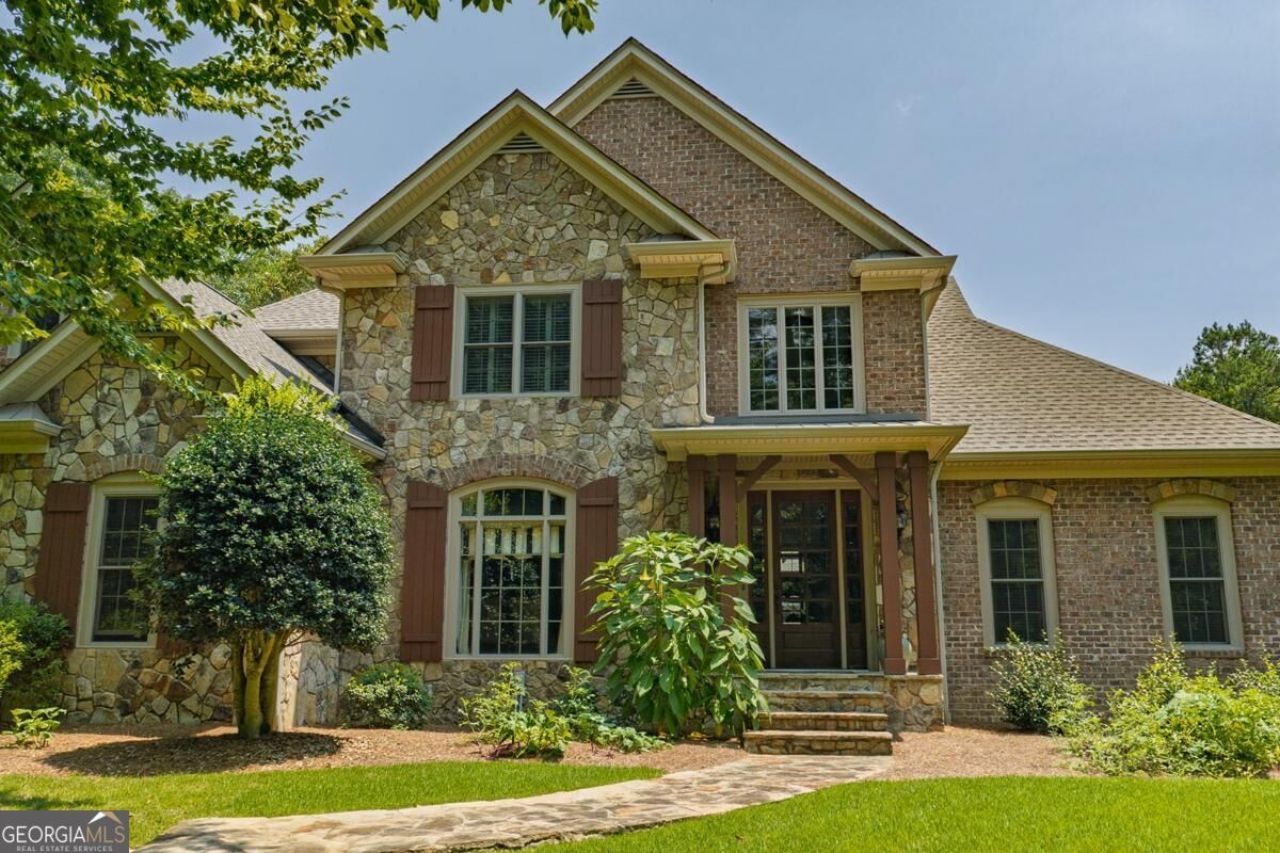
Luxury living meets timeless craftsmanship at this extraordinary North GA Mountain estate. Set within a small gated community, the beautifully landscaped stone/brick residence is centered around a saltwater pool w/expansive patio & separate pool house. Step through the elegant entry into an interior rich w/architectural character, including hardwood floors, crown molding & millwork, wrought-iron accents & spectacular coffered ceilings w/warm wood insets. The dramatic great room rises 2 stories w/walls of windows filling the space w/natural light, custom built-in cabinetry & gas-log fireplace creating a beautiful focal point. A formal dining room provides an elegant setting for special occasions. The beautifully appointed kitchen features abundant custom cabinetry, an oversized island w/generous seating & prep space, plus breakfast area.The light-filled keeping room showcases a soaring vaulted ceiling w/wood detailing, walls of windows overlooking the pool & impressive stone fireplace. The main-level primary suite offers a peaceful retreat w/elegant tray ceiling & spacious ensuite bath w/dual vanities, soaking tub & oversized glass-enclosed tiled shower. Main-level laundry adds everyday convenience. The finished terrace level extends the home's remarkable living space w/dedicated theater room featuring custom built-ins & dramatic coffered ceiling, plus a den, office & library, providing plenty of flexibility for work, relaxation, or hobbies. Outside, the property transforms into your own oasis w/sparkling saltwater pool framed by expansive hardscaping/landscaping. A covered pavilion provides the perfect setting for grilling & game-day gatherings with TV hookups. Completing this estate is a substantial detached pool house that lives more like a private guest residence, offering its own full kitchen, living room, bedroom & full bath. Elegant yet inviting, expansive yet comfortable, this single owner home is designed to be enjoyed, shared & cherished for years to come.
Property Features
Property Type: Residential - Single Family
Basement: Yes
Basement: Bath Finished, Daylight, Exterior Entry, Finished, Full, Interior Entry
Cooling: Ceiling Fan(s), Central Air
Fenced: Yes
Fireplaces: 2
Garage: 4
Heating: Central
Home Style: Brick 3 Side, Craftsman, Traditional
Lot Size: 1.61 Acres
Roof Type: Composition
Stories: 3.0
Taxes: $1,138
Year Built: 2003
Feature Descriptions
Additional Rooms: Bonus Room, Den, Family Room, Foyer, Great Room, Laundry, Library, Loft, Media Room, Office, Other
Amenities: Gated
Appliances: Dishwasher, Disposal, Microwave, Oven, Range, Refrigerator, Stainless Steel Appliance(s)
Days on Site: 9
Dining Room: Separate Room
Exterior: Brick, Concrete, Stone
Exterior: Garden
Fencing: Fenced
Fireplace Type: Family Room, Other
Flooring: Carpet, Hardwood, Tile
Interior: Beamed Ceilings, Double Vanity, High Ceilings, In-Law Floorplan, Master On Main Level, Separate Shower, Soaking Tub, Split Bedroom Plan, Split Foyer, Tile Bath, Tray Ceiling(s), Entrance Foyer, Vaulted Ceiling(s), Walk-In Closet(s), Wet Bar
Kitchen: Breakfast Room, Kitchen Island, Solid Surface Counters, Walk-in Pantry
Parking Notes: Garage
Pool Features: In Ground, Salt Water
Security Features: Gated Community
Sewer: Septic Tank
Structures: Garage(s), Gazebo, Guest House, Outdoor Kitchen, Pool House, Second Garage
Swimming Pool: Yes
Topography: Level, Sloped
Utilities: Cable Available, Electricity Available, High Speed Internet, Phone Available
Water: Private, Well
Window Features: Window Treatments
Local Schools
High School: Gilmer
Middle School: Clear Creek
Elementary School: Clear Creek
Listed By / Shown By
Listed By
Agency Name: RE/MAX Town & Country
Agency Phone: 706-515-7653
Shown By
Agent Name: Heather Bledsoe
Agent Phone: (770) 900-2868
Agency Title: Crye-Leike Real Estate Services

Source: GAMLS
Estimate Your Payment
Estimated Payment
$ 3,113.00 per month $2,668.45 Principal & Interest $94.83 Property Tax $349.71 Homeowner's InsuranceChange Payment Information
Privacy Policy / DMCA Notice / ADA Accessibility


This site is hosted, designed and copyright
© 1994 - 2026 by
Delta Media Group, Inc. -- Patent Pending --
152 Jacob Hunter Lane | MLS# 10844282
This single family home located at 152 Jacob Hunter Lane, Ellijay, GA 30536 is currently listed for sale with an asking price of $1,199,000. This property was built in 2003 and has 5 bedrooms and 5 full and 1 partial baths with 6130 sq. ft. Jacob Hunter Lane is located in the Stegall Estates subdivision. Search Stegall Estates real estate on heatherbledsoe.crye-leike.com today.