Heather Bledsoe

BEDS4
BATHS3 full 1 partial
MLS#10668904
STATUSActive
PROPERTY TYPEResidential - Single Family
SUBDIVISIONChimney Oaks
NEIGHBORHOODHomer
Property Description
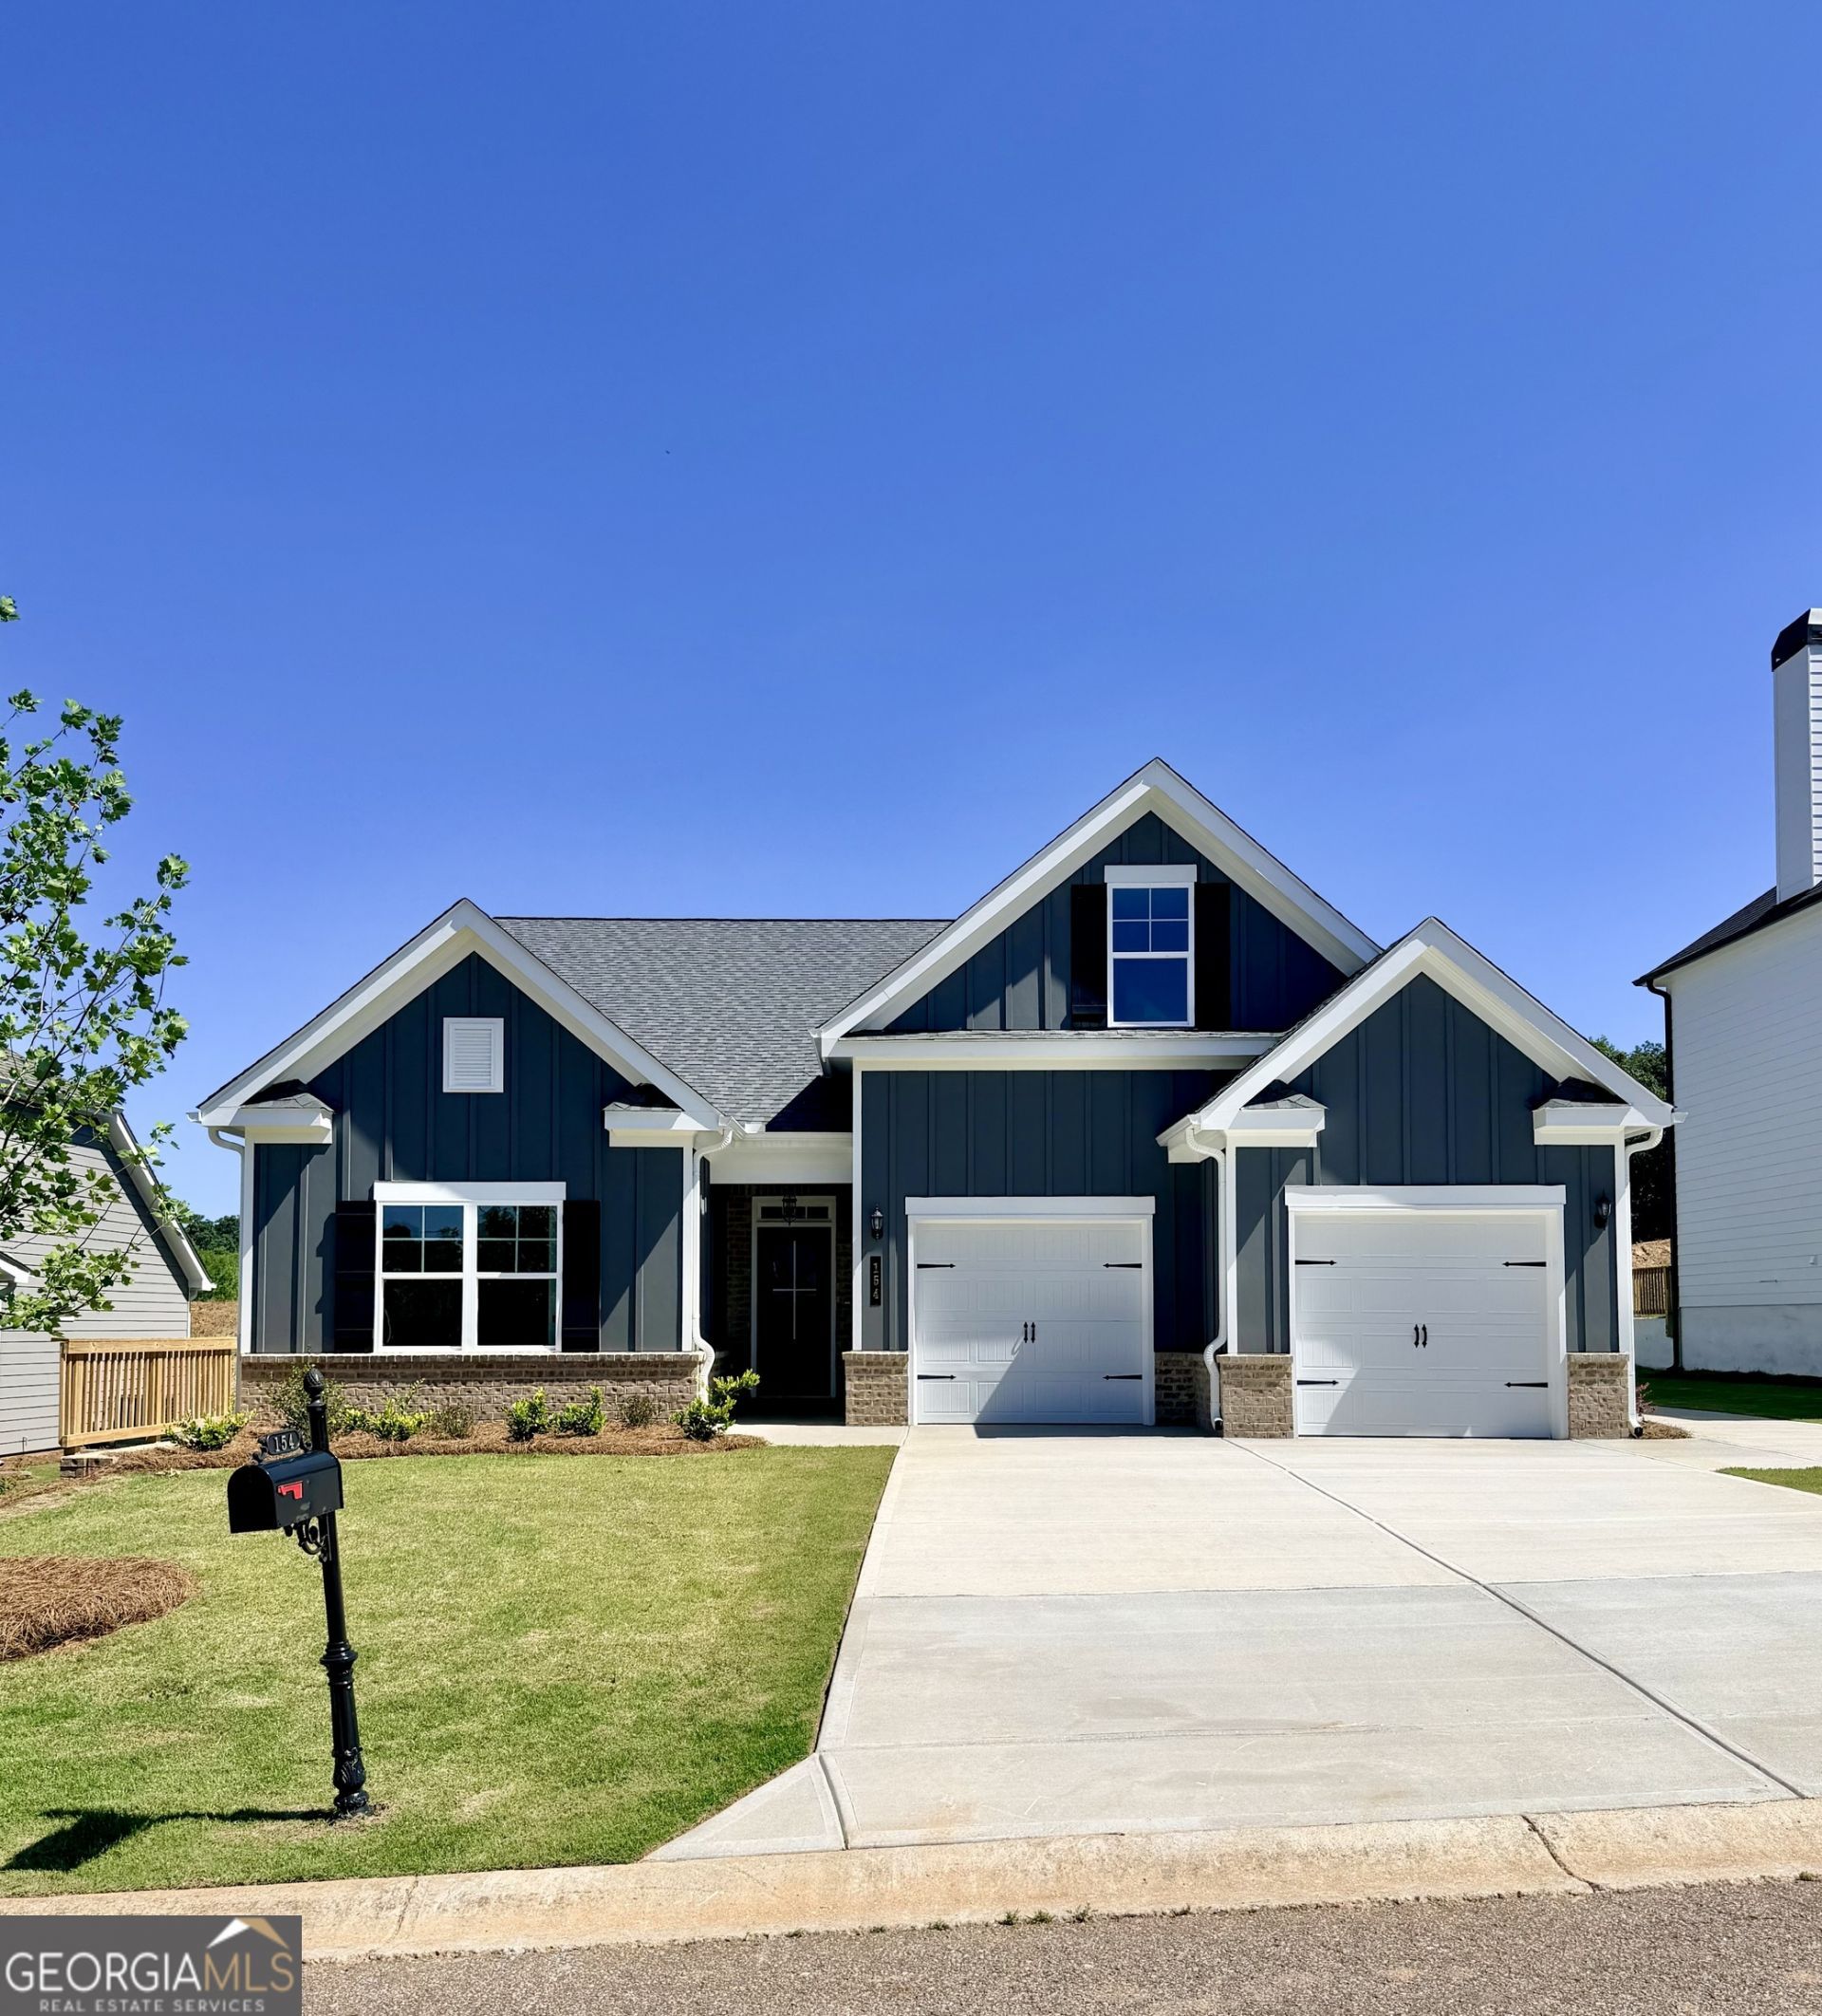
Open Door Home. Woodbury Tandem Plan on Lot 17A. Move-in ready at 154 Classic Overlook in the sought-after Chimney Oaks golf course community in Homer, GA come see PBG's Woodbury plan. With 4 bedrooms, 3.5 bathrooms, and 2,167 square feet, this Woodbury Plan offers modern style, main-floor living, and golf course convenience. The kitchen features quartz countertops, a large island, double oven, and walk-in pantry. The main-level primary suite includes a spacious bath and walk-in closet. Upstairs, you'll find three bedrooms and two full baths, offering privacy for guests or family. This home sits on a 0.2-acre lot and includes a 2-car garage with a separate golf cart door-perfect for enjoying all the neighborhood amenities. Chimney Oaks is known for its 18-hole course, clubhouse, swim and tennis, and nature trails, all just minutes from Highway 441. New construction means low maintenance and energy efficiency. Builder warranties included. Call to schedule your tour today. **Interior Stock Photos being used**
Upcoming Open Houses
Open House Wednesday September 2nd, 2:00pm - 4:00pm
Open House Friday September 4th, 2:00pm - 4:00pm
Open House Saturday September 5th, 2:00pm - 4:00pm
Open House Sunday September 6th, 2:00am - 4:00pm
Property Features
Property Type: Residential - Single Family
Basement: None
Cooling: Ceiling Fan(s), Electric
Fireplaces: 1
Garage: 2
Heating: Electric
Home Style: Traditional
Lot Size: 0.19 Acres
Roof Type: Composition
Stories: 2.0
Taxes: $260
Year Built: 2026
Feature Descriptions
Additional Rooms: Family Room, Foyer
Amenities: Clubhouse, Fitness Center, Golf, Pool, Street Lights, Tennis Court(s), Walk To Schools, Near Shopping
Appliances: Cooktop, Dishwasher, Disposal, Double Oven, Microwave
Days on Site: 236
Exterior: Concrete
Flooring: Carpet, Tile, Vinyl
Foundation: Slab
Interior: High Ceilings, Master On Main Level
Kitchen: Kitchen Island
Parking Notes: Garage
Security Features: Carbon Monoxide Detector(s), Smoke Detector(s)
Sewer: Septic Tank
Swimming Pool: Yes
Topography: Private
Utilities: Electricity Available, Water Available
Water: Public
Window Features: Double Pane Windows
Local Schools
High School: Banks
Middle School: Banks
Elementary School: Banks
Listed By / Shown By
Listed By
Agency Name: PBG Built Realty
Agency Phone: 678-926-7001
Shown By
Agent Name: Heather Bledsoe
Agent Phone: (770) 900-2868
Agency Title: Crye-Leike Real Estate Services

Source: GAMLS
Estimate Your Payment
Estimated Payment
$ 1,155.14 per month $1,002.14 Principal & Interest $21.67 Property Tax $131.33 Homeowner's InsuranceChange Payment Information
Privacy Policy / DMCA Notice / ADA Accessibility


This site is hosted, designed and copyright
© 1994 - 2026 by
Delta Media Group, Inc. -- Patent Pending --
154 Classic Overlook | MLS# 10668904
This single family home located at 154 Classic Overlook, Homer, GA 30547 is currently listed for sale with an asking price of $450,286. This property was built in 2026 and has 4 bedrooms and 3 full and 1 partial baths. Classic Overlook is located in the Chimney Oaks subdivision. Search Chimney Oaks real estate on heatherbledsoe.crye-leike.com today.