Heather Bledsoe

BEDS4
BATHS2 full 1 partial
MLS#10842494
STATUSActive
PROPERTY TYPEResidential - Single Family
SUBDIVISIONHELLEN VALLEY
NEIGHBORHOODBraselton
Property Description
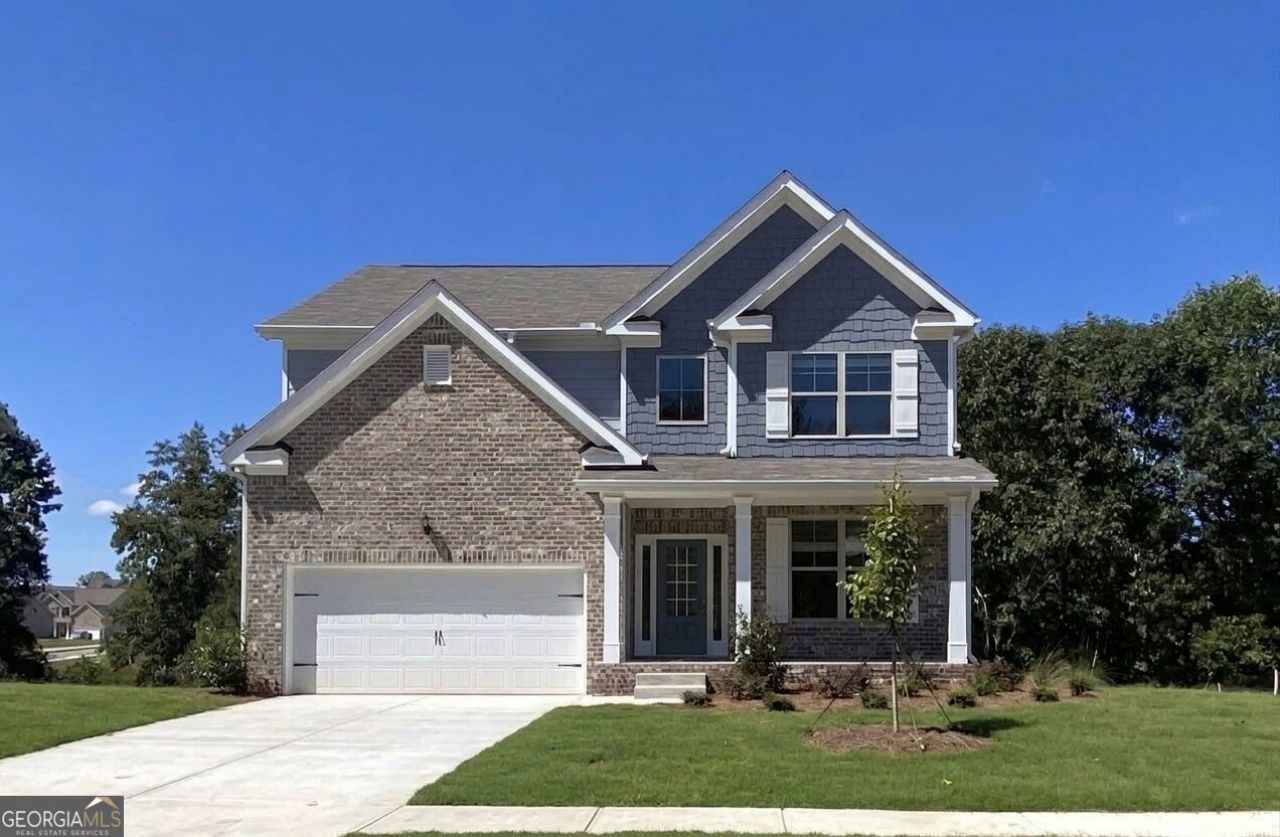
Lot 49, the Inwood floor plan on a basement is a spacious and inviting 4-bedroom, 2.5-bath home. This home showcases a true open concept with formal living and dining which opens into the everyday living area that features a cozy fireplace. The modern kitchen displays sleek stainless steel appliances and elegant 42 soft-close cabinets with crown molding. The oversized island with granite countertop is perfect for everyday meal prepping. Enjoy peaceful mornings or relaxing evenings with a scenic privacy backyard view. Ideally located just 10 minutes from a resort winery, fine dining, and convenient shopping, this home offers the perfect balance of tranquility and accessibility. Visit Hellen Valley today and inquire about a quick and easy move-in process that will have you in our very own new home for the holidays. ***EXTERIOR PHOTO IS OF THE ACTUAL HOME***
Property Features
Property Type: Residential - Single Family
Basement: Daylight
Cooling: Ceiling Fan(s), Central Air, Zoned
Fireplaces: 1
Garage: 2 car attached
Heating: Electric, Heat Pump, Zoned
Home Style: Brick Front, Craftsman, Other
Lot Size: 0.33 Acres
Roof Type: Composition
Stories: 2.0
Taxes: $0
Year Built: 2026
Feature Descriptions
Additional Rooms: Family Room, Foyer, Laundry, Office
Amenities: Pool, Sidewalks, Street Lights, Near Shopping
Appliances: Dishwasher, Disposal, Electric Water Heater, Microwave, Stainless Steel Appliance(s)
Days on Site: 15
Dining Room: Separate Room
Exterior: Concrete
Fireplace Type: Factory Built, Family Room, Gas Log, Gas Starter
Flooring: Carpet, Tile, Vinyl
Foundation: Slab
Interior: Double Vanity, High Ceilings, Tray Ceiling(s), Walk-In Closet(s)
Kitchen: Breakfast Area, Breakfast Bar, Kitchen Island, Solid Surface Counters, Walk-in Pantry
Parking Notes: Garage, Attached, Off Street, Kitchen Level, Garage Door Opener
Security Features: Open Access, Smoke Detector(s)
Sewer: Public Sewer
Swimming Pool: Yes
Topography: Level, Private
Utilities: Cable Available, Electricity Available, High Speed Internet, Natural Gas Available, Sewer Available, Sewer Connected, Underground Utilities, Water Available
Vegetation: Grassed
Water: Public
Window Features: Double Pane Windows
Local Schools
High School: Jackson County
Middle School: Legacy Knoll
Elementary School: Heroes
Listed By / Shown By
Listed By
Agency Name: McKinley Properties LLC
Agency Phone: 678-691-4048
Shown By
Agent Name: Heather Bledsoe
Agent Phone: (770) 900-2868
Agency Title: Crye-Leike Real Estate Services

Source: GAMLS
Estimate Your Payment
Estimated Payment
$ 1,271.07 per month $1,123.80 Principal & Interest $0.00 Property Tax (data not provided by mls) $147.28 Homeowner's InsuranceChange Payment Information
Privacy Policy / DMCA Notice / ADA Accessibility


This site is hosted, designed and copyright
© 1994 - 2026 by
Delta Media Group, Inc. -- Patent Pending --
155 Open Waters Walk | MLS# 10842494
This single family home located at 155 Open Waters Walk, Braselton, GA 30517 is currently listed for sale with an asking price of $504,948. This property was built in 2026 and has 4 bedrooms and 2 full and 1 partial baths. Open Waters Walk is located in the HELLEN VALLEY subdivision. Search HELLEN VALLEY real estate on heatherbledsoe.crye-leike.com today.