Heather Bledsoe

BEDS4
BATHS4 full
SQUARE FEET2,588
MLS#10841071
STATUSNew
PROPERTY TYPEResidential - Single Family
SUBDIVISIONEdenfield Estates - Phs III
NEIGHBORHOODRome
Property Description
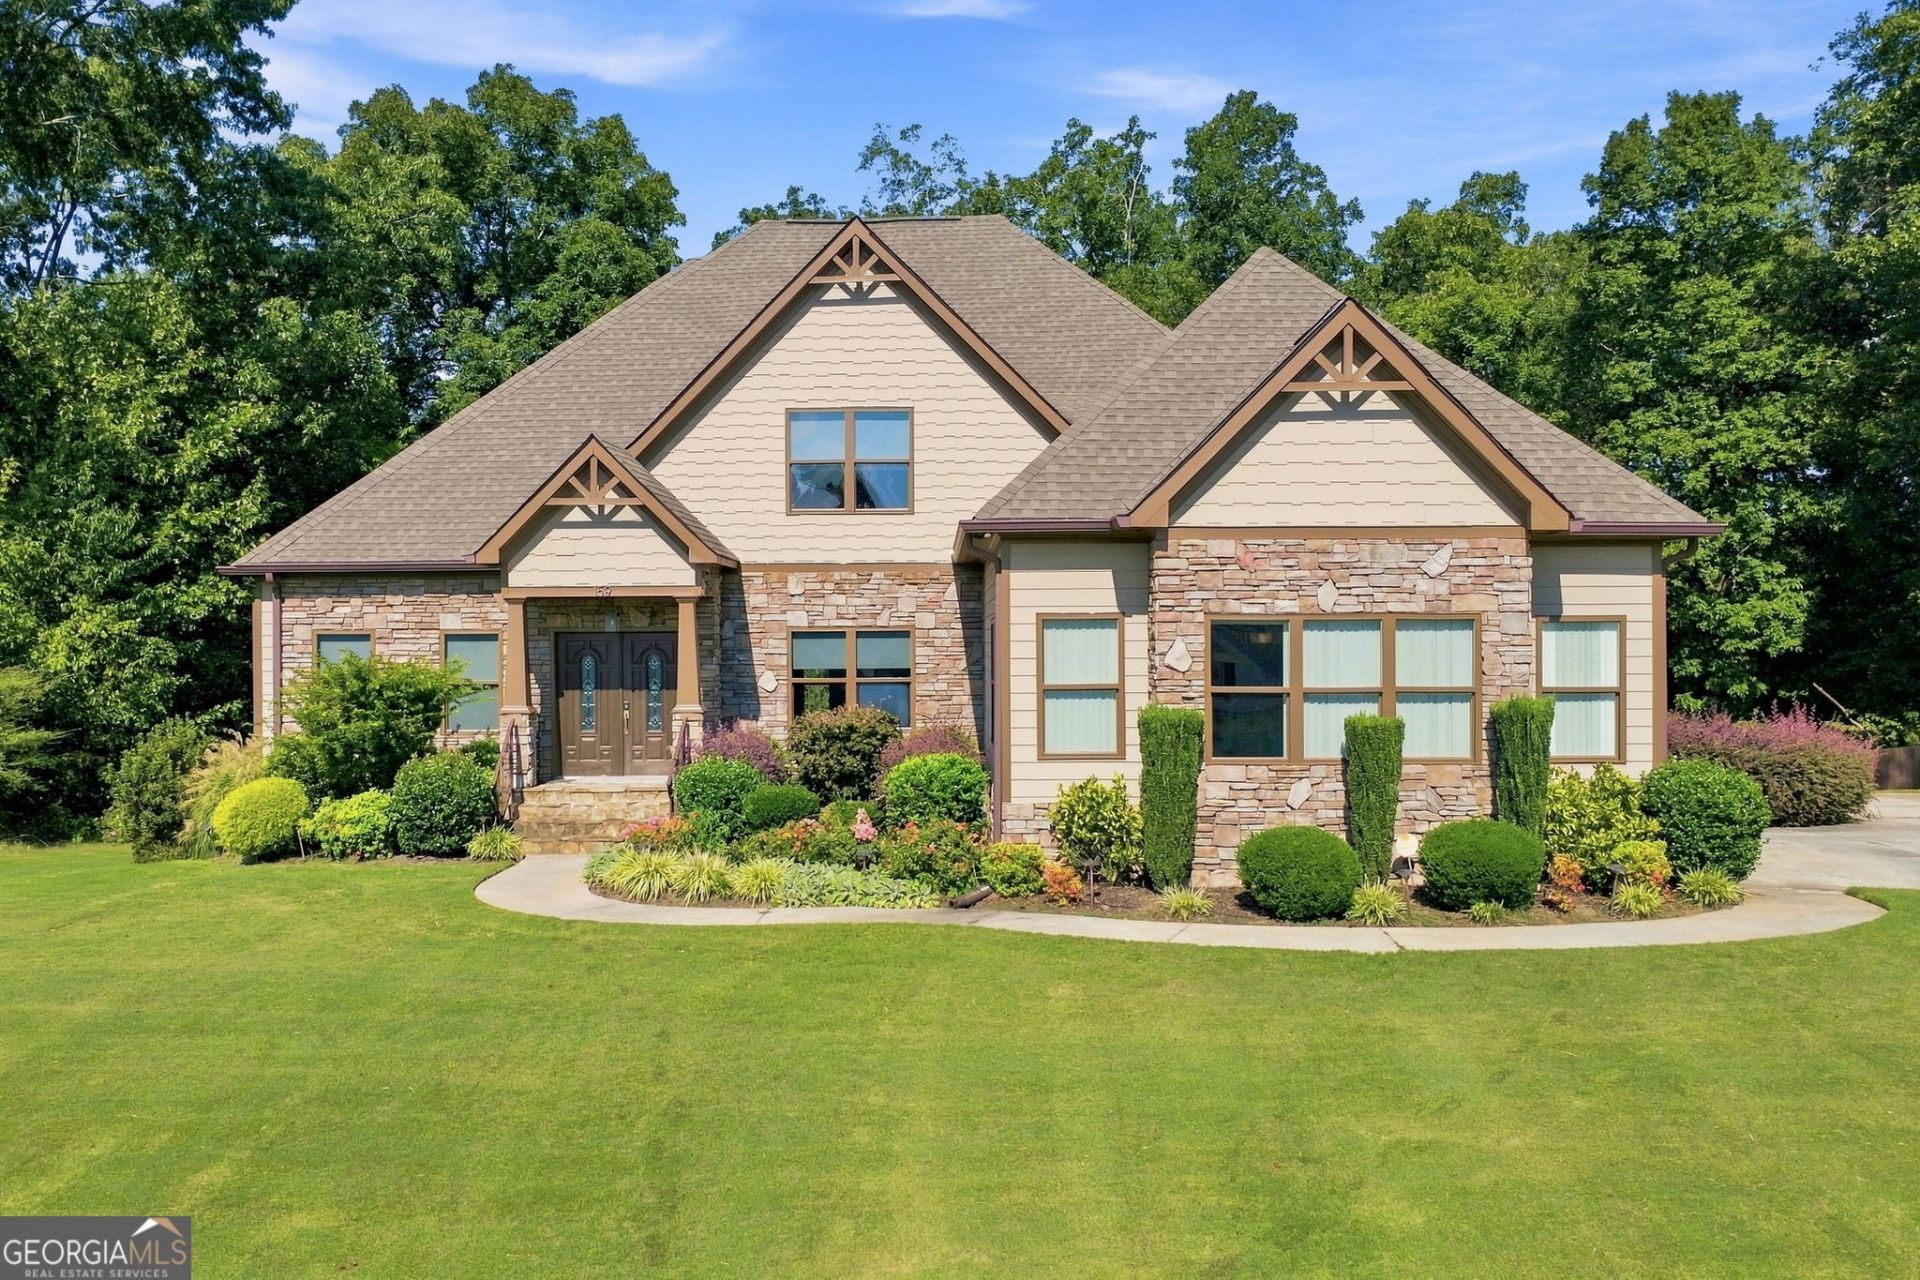
Welcome to 159 N Edenfield Ridge Dr SE, a beautifully refreshed Craftman style 4-bedroom, 4-bath home offering a spacious open-concept layout and modern finishes throughout. Freshly painted in a gray palette, the interior creates a clean, contemporary feel while providing a neutral backdrop. The living room features an electric fireplace accented by horizontal ceramic tile, creating a warm focal point for the open space. The contemporary kitchen features quartz countertops, a waterfall island and stainless steel appliances. The adjoining dining area with trey ceiling, creates additional architectural character. The primary suite offers a comfortable retreat with its own trey ceiling, adding dimension. This home features a new deck with a view of the backyard surrounded by a privacy fence. The partial unfinished basement provides an exceptional opportunity to customize the home, The gym is finished on the lower level. Whether you envision a recreation room, home theater, additional living space, office, storage, the possibilities are ready for your design.
Property Features
Property Type: Residential - Single Family
Basement: Yes
Basement: Bath/Stubbed, Full, Unfinished
Cooling: Central Air
Fireplaces: 1
Garage: 4
Heating: Central
Home Style: Craftsman
Lot Size: 0.66 Acres
Roof Type: Composition
Stories: 1.0
Taxes: $6,311
Year Built: 2018
Feature Descriptions
Additional Rooms: Bonus Room
Appliances: Gas Water Heater, Microwave, Range, Stainless Steel Appliance(s)
Days on Site: 1
Exterior: Stone, Wood Siding
Fencing: Back Yard, Privacy
Flooring: Carpet, Laminate, Tile
Interior: Double Vanity, High Ceilings, Master On Main Level, Separate Shower, Tile Bath, Tray Ceiling(s)
Parking Notes: Garage, Parking Pad, Kitchen Level, Garage Door Opener
Sewer: Septic Tank
Topography: Level, Sloped
Utilities: Cable Available, Electricity Available, Phone Available, Water Available
Vegetation: Cleared
Water: Public
Local Schools
High School: Pepperell
Middle School: Pepperell
Elementary School: Pepperell
Listed By / Shown By
Listed By
Agency Name: eXp Realty
Agency Phone: 888-959-9461
Shown By
Agent Name: Heather Bledsoe
Agent Phone: (770) 900-2868
Agency Title: Crye-Leike Real Estate Services

Source: GAMLS
Estimate Your Payment
Estimated Payment
$ 1,910.39 per month $1,224.06 Principal & Interest $525.92 Property Tax $160.42 Homeowner's InsuranceChange Payment Information
Privacy Policy / DMCA Notice / ADA Accessibility


This site is hosted, designed and copyright
© 1994 - 2026 by
Delta Media Group, Inc. -- Patent Pending --
159 N Edenfield Ridge Drive Se | MLS# 10841071
This single family home located at 159 N Edenfield Ridge Drive Se, Rome, GA 30161 is currently listed for sale with an asking price of $550,000. This property was built in 2018 and has 4 bedrooms and 4 full baths with 2588 sq. ft. N Edenfield Ridge Drive Se is located in the Edenfield Estates - Phs III subdivision. Search Edenfield Estates - Phs III real estate on heatherbledsoe.crye-leike.com today.