Heather Bledsoe

BEDS5
BATHS4 full 1 partial
SQUARE FEET5,164
MLS#10878295
STATUSNew
PROPERTY TYPEResidential - Single Family
SUBDIVISIONRivoli Downs
NEIGHBORHOODMacon
Property Description
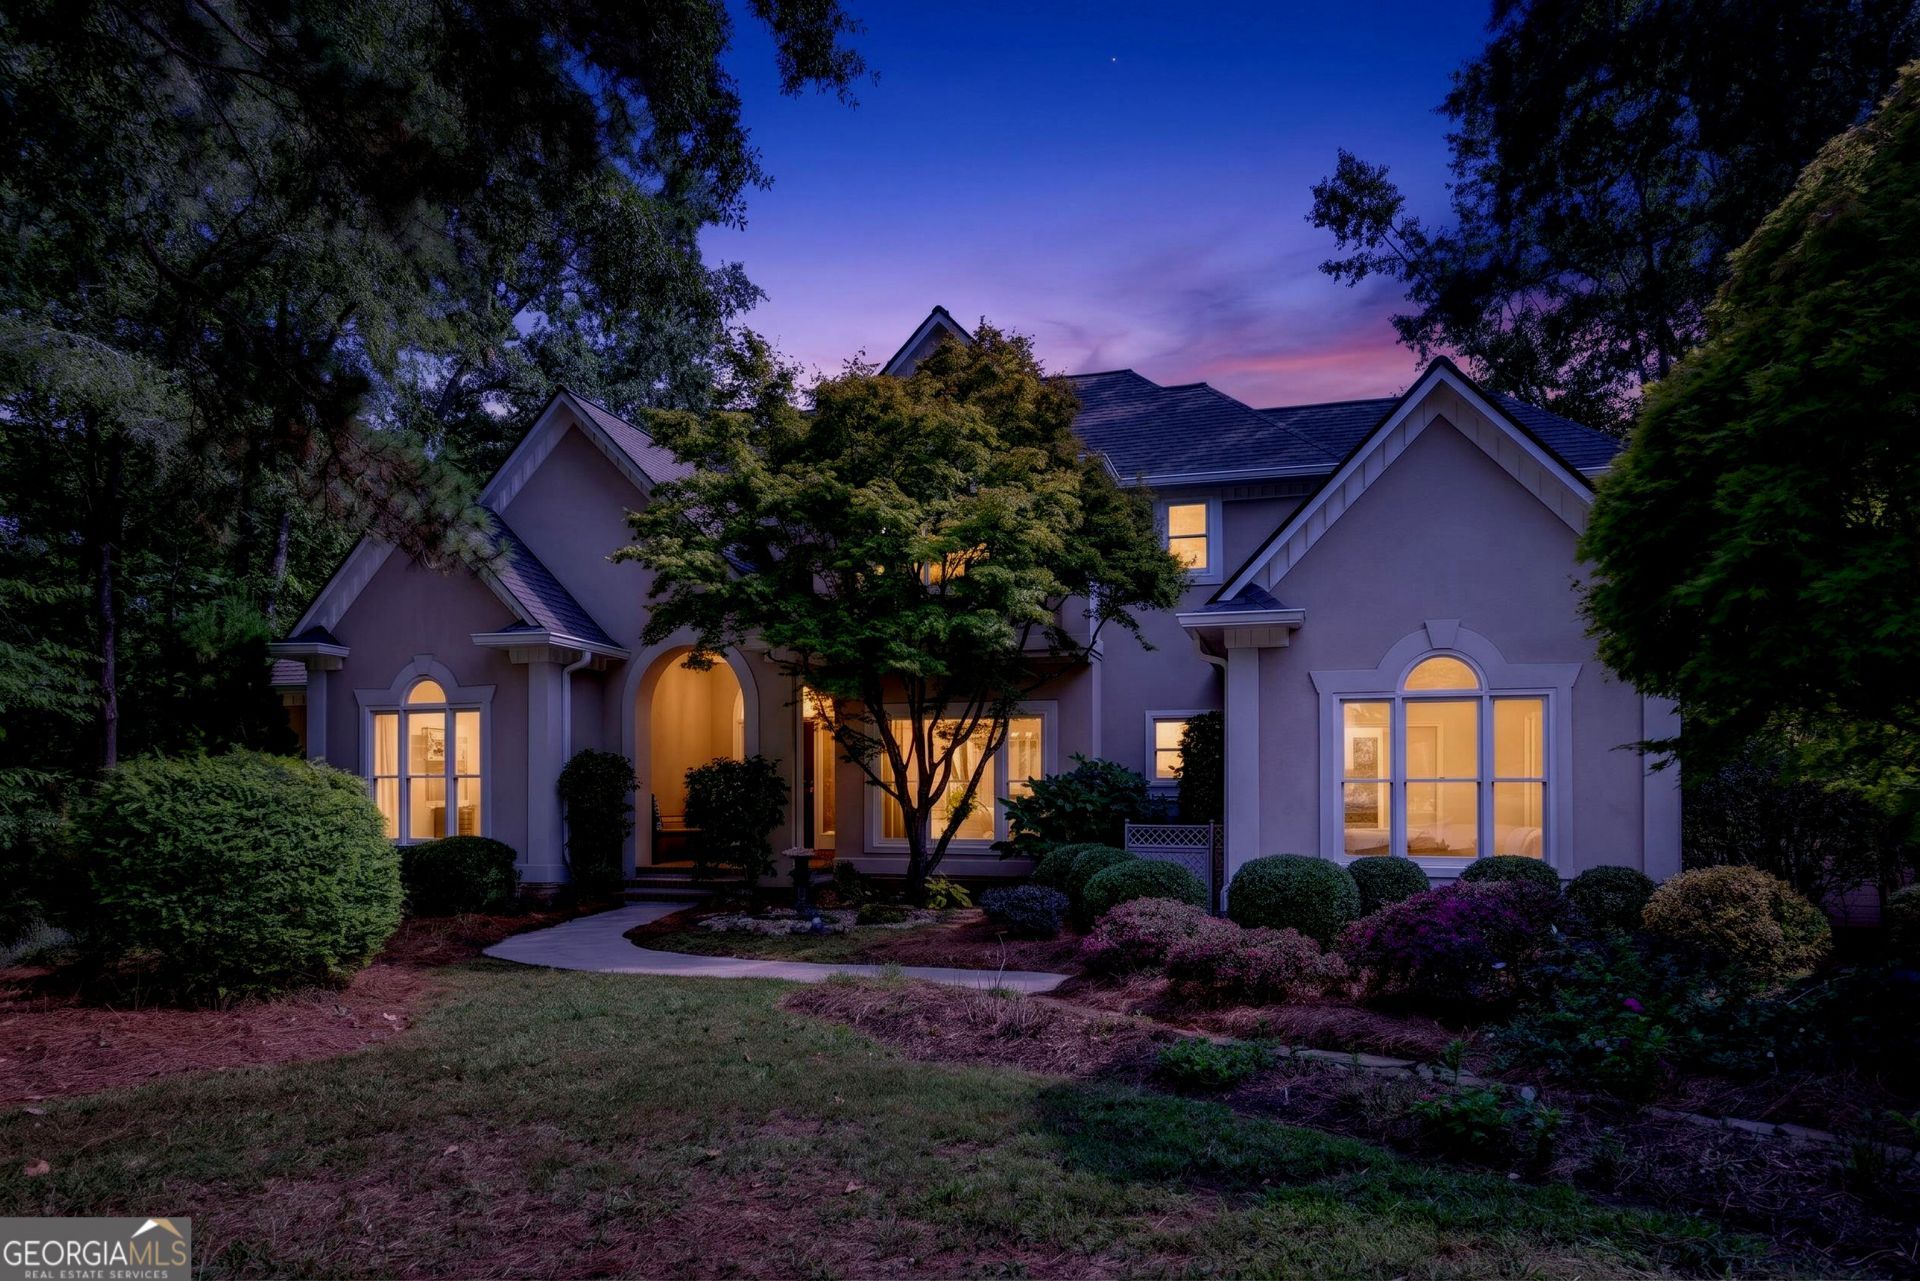
Enjoy morning coffee as the sun rises over the lake. Spend the day entertaining by the pool with the ease of an adjacent pool house. Kayak, feed the friendly turtles or fish along the expansive shoreline Beautiful natural setting with extensive landscaping and remarkable 180 degree views. Chef's kitchen with high end appliances and prep area make cooking a pleasure. Large media room with home theater and wet bar available for movie night. Custom cabinetry in the study and library invite curling up with a good book. Lovely neighborhood for late evening walks with children and pets. Numerous custom updates to include roof, gourmet kitchen, library, pool, pool house, spa, deck, movie theater, tankless water heater and more.
Property Features
Property Type: Residential - Single Family
Basement: Yes
Basement: Daylight, Exterior Entry, Finished, Interior Entry
Cooling: Central Air
Fireplaces: 1
Garage: 5 car attached
Heating: Natural Gas
Home Style: Traditional
Lot Size: 0.74 Acres
Roof Type: Composition
Stories: 3.0
Taxes: $4,678
Year Built: 1992
Feature Descriptions
Additional Rooms: Bonus Room, Family Room, Laundry, Library, Media Room, Sun Room
Amenities: Lake, Street Lights
Appliances: Convection Oven, Dishwasher, Dryer, Microwave, Refrigerator, Tankless Water Heater
Days on Site: 2
Equipment: Home Theater
Exterior: Stucco
Flooring: Carpet, Hardwood, Tile
Foundation: Pillar/Post/Pier, Slab
Interior: Bookcases, Central Vacuum, Double Vanity, High Ceilings, In-Law Floorplan, Master On Main Level, Rear Stairs, Separate Shower, Split Bedroom Plan, Tile Bath, Tray Ceiling(s), Entrance Foyer, Walk-In Closet(s), Wet Bar
Kitchen: Breakfast Area, Kitchen Island, Pantry, Solid Surface Counters
Parking Notes: Garage, Attached, Off Street, Parking Pad, Garage Door Opener
Sewer: Public Sewer
Topography: Cul-De-Sac, Private
Utilities: Electricity Available, High Speed Internet, Natural Gas Available, Sewer Available, Sewer Connected, Underground Utilities, Water Available
Water: Public
Window Features: Double Pane Windows
Local Schools
High School: Howard
Middle School: Robert E Howard
Elementary School: Springdale
Listed By / Shown By
Listed By
Agency Name: Fickling & Company Inc.
Agency Phone: 478-757-9600
Shown By
Agent Name: Heather Bledsoe
Agent Phone: (770) 900-2868
Agency Title: Crye-Leike Real Estate Services

Source: GAMLS
Estimate Your Payment
Estimated Payment
$ 1,975.69 per month $1,402.11 Principal & Interest $389.83 Property Tax $183.75 Homeowner's InsuranceChange Payment Information
Privacy Policy / DMCA Notice / ADA Accessibility


This site is hosted, designed and copyright
© 1994 - 2026 by
Delta Media Group, Inc. -- Patent Pending --
1594 Rivoli Lane | MLS# 10878295
This single family home located at 1594 Rivoli Lane, Macon, GA 31210 is currently listed for sale with an asking price of $630,000. This property was built in 1992 and has 5 bedrooms and 4 full and 1 partial baths with 5164 sq. ft. Rivoli Lane is located in the Rivoli Downs subdivision. Search Rivoli Downs real estate on heatherbledsoe.crye-leike.com today.