Heather Bledsoe

BEDS5
BATHS4 full
SQUARE FEET2,701
MLS#10690756
STATUSActive
PROPERTY TYPEResidential - Single Family
SUBDIVISIONHamilton Mill community
NEIGHBORHOODDacula
Property Description
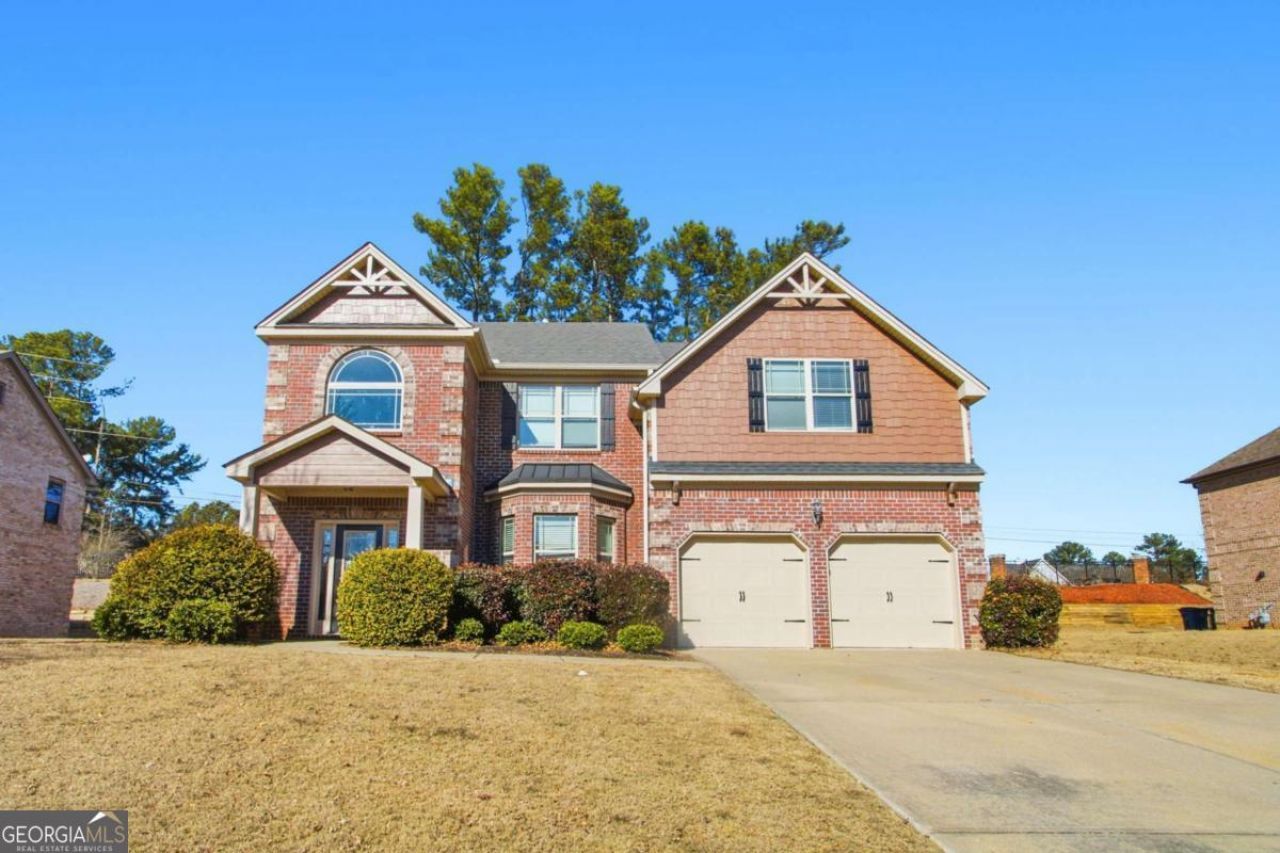
Located in the well-established Grove at Hamilton Mill community, this spacious two-story home offers a functional layout designed for comfortable everyday living. The main level features bright, open living areas that flow easily for relaxing or entertaining. The kitchen connects seamlessly to the dining and living spaces, while the bedroom layout provides flexibility for guests, home office use, or multi-purpose living. The primary suite offers a private retreat, and additional bedrooms are generously sized. A two-car garage and ample outdoor space add to the home's appeal. Conveniently situated near major roadways, shopping, and dining, this property presents a great opportunity for buyers seeking space and accessibility in Gwinnett County.
Property Features
Property Type: Residential - Single Family
Basement: None
Cooling: Central Air, Electric
Fireplaces: 1
Garage: 2
Heating: Forced Air
Home Style: Brick Front, Traditional
Lot Size: 0.26 Acres
Roof Type: Composition
Stories: 2.0
Taxes: $6,138
Year Built: 2012
Feature Descriptions
Additional Rooms: Family Room
Appliances: Dishwasher, Microwave, Refrigerator
Days on Site: 166
Fireplace Type: Family Room
Flooring: Carpet
Foundation: Slab
Interior: High Ceilings, Walk-In Closet(s)
Kitchen: Breakfast Area
Parking Notes: Garage
Sewer: Private Sewer
Topography: Level
Water: Public
Local Schools
High School: Mill Creek
Middle School: Frank N Osborne
Elementary School: Fort Daniel
Listed By / Shown By
Listed By
Agency Name: Mainstay Brokerage
Agency Phone: 800-583-2914
Shown By
Agent Name: Heather Bledsoe
Agent Phone: (770) 900-2868
Agency Title: Crye-Leike Real Estate Services

Source: GAMLS
Estimate Your Payment
Estimated Payment
$ 1,659.36 per month $1,014.86 Principal & Interest $511.50 Property Tax $133.00 Homeowner's InsuranceChange Payment Information
Privacy Policy / DMCA Notice / ADA Accessibility


This site is hosted, designed and copyright
© 1994 - 2026 by
Delta Media Group, Inc. -- Patent Pending --
1969 Trinity Mill Drive | MLS# 10690756
This single family home located at 1969 Trinity Mill Drive, Dacula, GA 30019 is currently listed for sale with an asking price of $456,000. This property was built in 2012 and has 5 bedrooms and 4 full baths with 2701 sq. ft. Trinity Mill Drive is located in the Hamilton Mill community subdivision. Search Hamilton Mill Community real estate on heatherbledsoe.crye-leike.com today.