Heather Bledsoe

BEDS4
BATHS2 full 1 partial
SQUARE FEET2,909
MLS#10810494
STATUSNew
PROPERTY TYPEResidential - Single Family
SUBDIVISIONRoberts Station
NEIGHBORHOODSandy Springs
Property Description
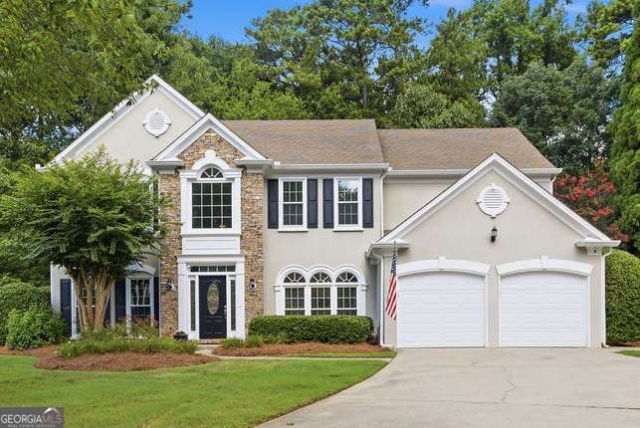
Prime Sandy Springs location on a cul-de-sac! This beautifully maintained newer construction offers high ceilings, an open floor plan, abundant natural light, and quality updates throughout. A two-story foyer opens to spacious living and dining rooms plus a private home office. Fresh interior paint, hardwood flooring, updated lighting, and an upgraded kitchen with a large granite island, new refrigerator, and breakfast area flow into the impressive two-story great room-An ideal blend of everyday comfort and exceptional entertaining space. Enjoy exceptional indoor-outdoor living with a vaulted screened porch featuring a stone fireplace and tongue-and-groove ceiling, overlooking a large, private fenced backyard and stone patio and deck. Upstairs, the tray ceiling primary suite features a gorgeous new bath with a vaulted ceiling, dual quartz vanities, frameless glass shower, soaking tub, and walk-in closet. Additional highlights include newer high-efficiency HVAC systems, new double-pane front windows, and numerous other upgrades. Just minutes from Dunwoody Village, parks, shopping, dining, top public and private schools, GA-400, and several nearby swim and tennis communities.
Property Features
Property Type: Residential - Single Family
Basement: None
Cooling: Ceiling Fan(s), Central Air
Fireplaces: 2
Garage: 2 car attached
Heating: Central, Forced Air, Hot Water
Home Style: Traditional
Lot Size: 0.48 Acres
Roof Type: Composition
Stories: 2.0
Taxes: $4,796
Year Built: 1997
Feature Descriptions
Additional Rooms: Laundry, Office
Amenities: Street Lights, Walk To Schools, Near Shopping
Appliances: Dishwasher, Disposal, Gas Water Heater, Microwave, Refrigerator
Days on Site: 3
Dining Room: Seats 12+
Exterior: Stucco
Fencing: Back Yard, Wood
Fireplace Type: Gas Log, Gas Starter, Outside
Flooring: Hardwood
Foundation: Slab
Interior: Tray Ceiling(s), Walk-In Closet(s)
Kitchen: Breakfast Area, Breakfast Bar, Kitchen Island, Pantry
Parking Notes: Garage, Attached, Kitchen Level
Security Features: Carbon Monoxide Detector(s)
Sewer: Public Sewer
Topography: Cul-De-Sac, Private
Utilities: Cable Available, Electricity Available, High Speed Internet, Natural Gas Available, Phone Available, Sewer Available, Underground Utilities, Water Available
Vegetation: Wooded
Water: Public
Water: No Dock Or Boathouse
Window Features: Double Pane Windows
Local Schools
High School: North Springs
Middle School: Sandy Springs
Elementary School: Dunwoody Springs
Listed By / Shown By
Listed By
Agency Name: Karen Cannon REALTORS Inc.
Agency Phone: 770-352-9658
Shown By
Agent Name: Heather Bledsoe
Agent Phone: (770) 900-2868
Agency Title: Crye-Leike Real Estate Services

Source: GAMLS
Estimate Your Payment
Estimated Payment
$ 2,149.14 per month $1,546.77 Principal & Interest $399.67 Property Tax $202.71 Homeowner's InsuranceChange Payment Information
Privacy Policy / DMCA Notice / ADA Accessibility


This site is hosted, designed and copyright
© 1994 - 2026 by
Delta Media Group, Inc. -- Patent Pending --
200 Smithdun Lane | MLS# 10810494
This single family home located at 200 Smithdun Lane, Sandy Springs, GA 30350 is currently listed for sale with an asking price of $695,000. This property was built in 1997 and has 4 bedrooms and 2 full and 1 partial baths with 2909 sq. ft. Smithdun Lane is located in the Roberts Station subdivision. Search Roberts Station real estate on heatherbledsoe.crye-leike.com today.