Heather Bledsoe

BEDS3
BATHS2 full
SQUARE FEET1,863
MLS#10710096
STATUSActive
PROPERTY TYPEResidential - Single Family
SUBDIVISIONConners Landing at Mirror Lake
NEIGHBORHOODVilla Rica
Property Description
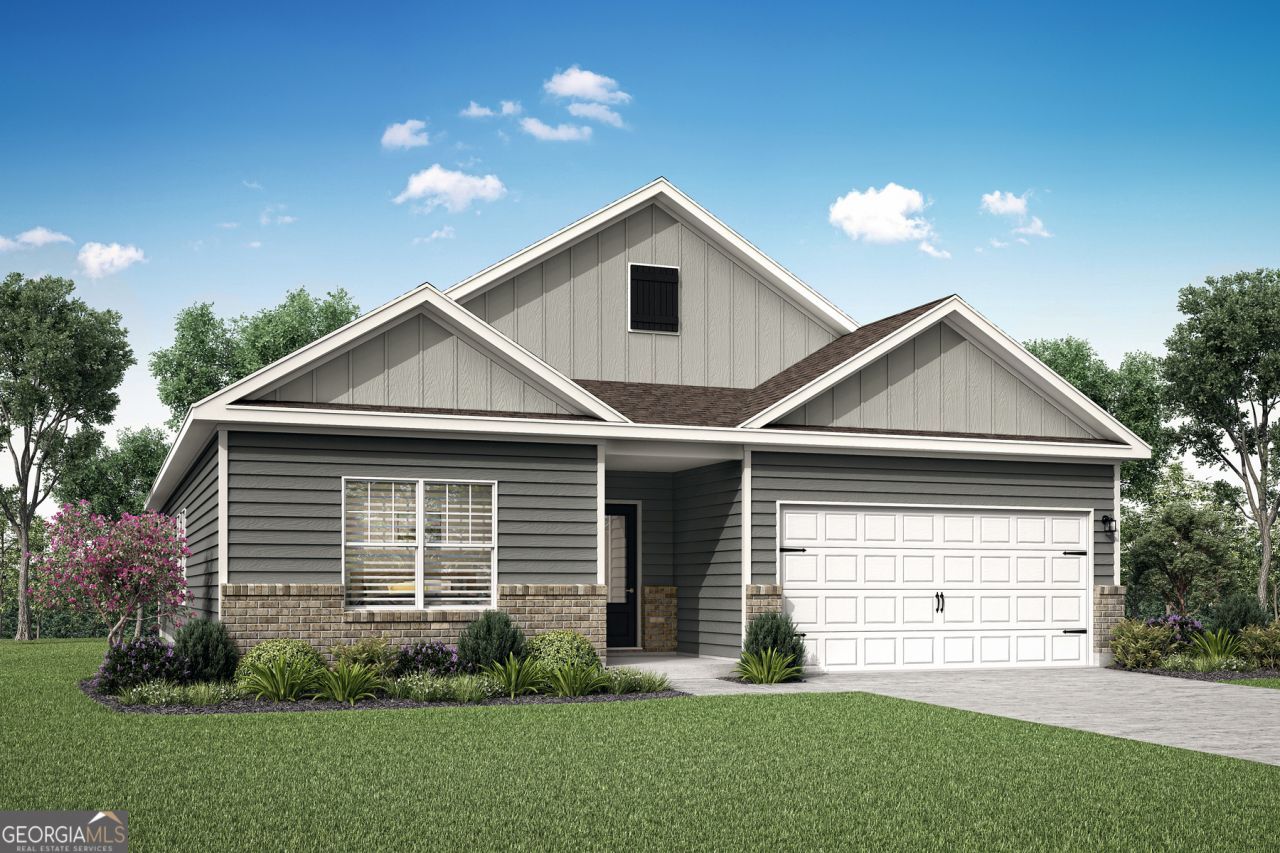
The Burton at Conners Landing at Mirror Lake is an exceptional 3-bedroom, 2-bathroom home that combines style, comfort, and practicality. This thoughtfully designed floor plan includes a spacious 2-car garage, providing both convenience and ample storage. The master suite serves as the perfect retreat, offering a private and serene space to unwind after a long day. Its generous layout ensures plenty of room for relaxation, creating an ideal escape within the home. The two additional bedrooms are equally well-appointed, providing ample space for your growing family, guests, or a home office. The heart of the home lies in its open-concept layout, which seamlessly connects the spacious family room with the kitchen and dining areas. The chef-ready kitchen is a standout feature, complete with an island that overlooks the living and dining spaces, allowing for easy interaction and entertaining. Whether preparing a meal, hosting a gathering, or enjoying a quiet evening, the Burton offers the perfect balance of functionality and comfort.
Property Features
Property Type: Residential - Single Family
Basement: None
Cooling: Ceiling Fan(s), Central Air, Electric
Heating: Central, Electric
Home Style: Brick Front
Lot Size: 0.15 Acres
Roof Type: Composition
Stories: 1.0
Taxes: $1
Year Built: 2026
Feature Descriptions
Additional Rooms: Family Room, Laundry, Sun Room
Amenities: Park, Sidewalks, Street Lights
Appliances: Dishwasher, Disposal, Ice Maker, Microwave, Range, Refrigerator, Stainless Steel Appliance(s)
Days on Site: 140
Dining Room: Dining Rm/Living Rm Combo
Exterior: Brick, Concrete, Other
Flooring: Carpet, Other
Foundation: Slab
Interior: Double Vanity, Separate Shower, Soaking Tub, Walk-In Closet(s)
Kitchen: Kitchen Island, Pantry, Walk-in Pantry
Parking Notes: Garage, Attached, Garage Door Opener
Sewer: Public Sewer
Topography: Level
Utilities: Cable Available, Electricity Available, High Speed Internet, Sewer Connected, Underground Utilities, Water Available
Water: Public
Local Schools
High School: Douglas
Middle School: Mason Creek
Elementary School: Mirror Lake
Listed By / Shown By
Listed By
Agency Name: LGI Homes Realty LLC
Agency Phone: 404-772-9988
Shown By
Agent Name: Heather Bledsoe
Agent Phone: (770) 900-2868
Agency Title: Crye-Leike Real Estate Services

Source: GAMLS
Estimate Your Payment
Estimated Payment
$ 870.79 per month $769.82 Principal & Interest $0.08 Property Tax $100.89 Homeowner's InsuranceChange Payment Information
Privacy Policy / DMCA Notice / ADA Accessibility


This site is hosted, designed and copyright
© 1994 - 2026 by
Delta Media Group, Inc. -- Patent Pending --
204 Katelyn Way | MLS# 10710096
This single family home located at 204 Katelyn Way, Villa Rica, GA 30180 is currently listed for sale with an asking price of $345,900. This property was built in 2026 and has 3 bedrooms and 2 full baths with 1863 sq. ft. Katelyn Way is located in the Conners Landing at Mirror Lake subdivision. Search Conners Landing At Mirror Lake real estate on heatherbledsoe.crye-leike.com today.