Heather Bledsoe

BEDS5
BATHS4 full 1 partial
MLS#10877596
STATUSNew
PROPERTY TYPEResidential - Single Family
SUBDIVISIONAutumn Chase
NEIGHBORHOODStockbridge
Property Description
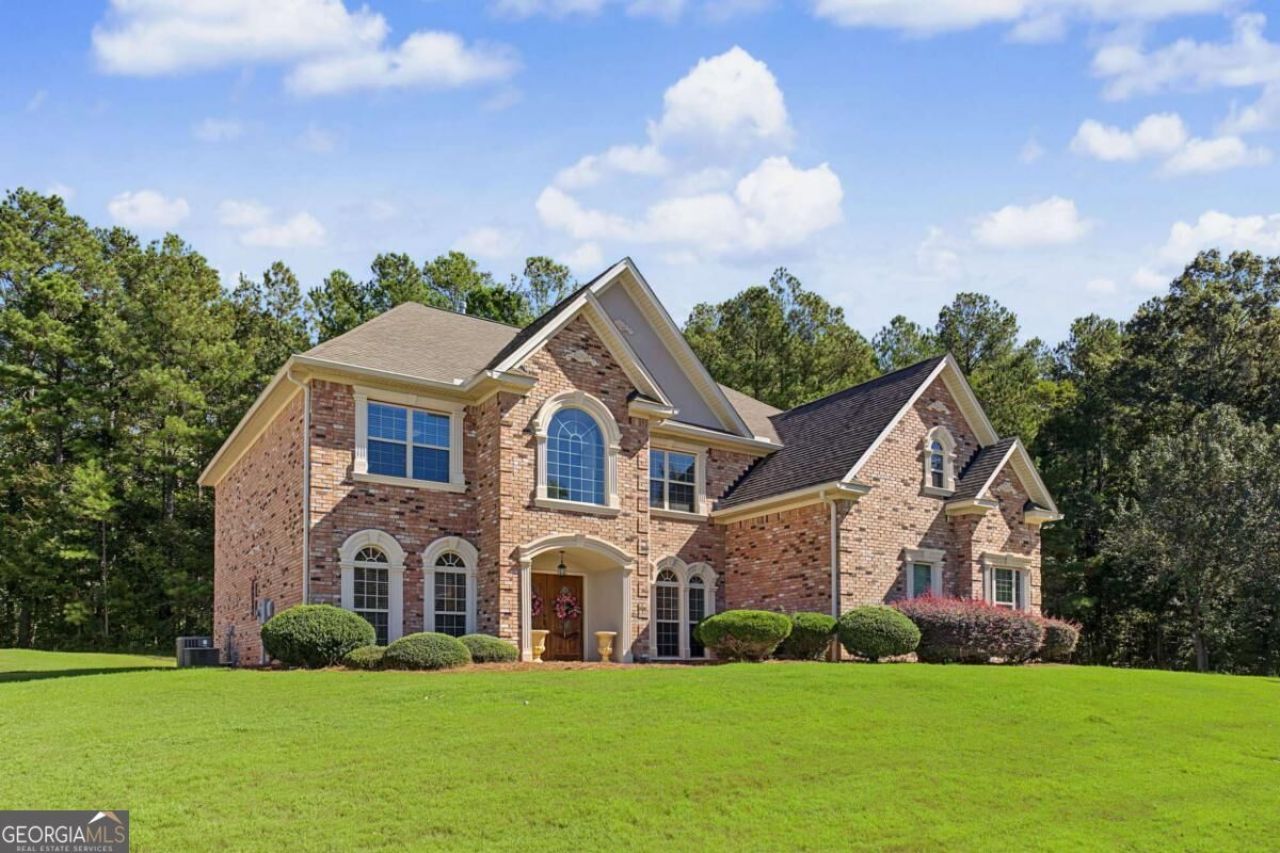
SPACE, SPACE & MORE SPACE! Welcome to 2101 Autumn Chase Drive - a beautifully maintained 5-bedroom, 4.5-bath home offering over 4,200 square feet on nearly an acre! Inside, you'll find hardwood floors, soaring ceilings, beautiful trim work and spacious living areas with plenty of room to spread out. The large kitchen features granite countertops, abundant cabinetry, stainless steel appliances, double ovens and an oversized island overlooking the family room. A fireplace, coffered ceiling and oversized windows make the main living area feel both impressive and inviting. Outside, the huge lot offers plenty of room to enjoy, surrounded by mature trees for added privacy. Add in a 3-car attached garage and you have the space for your cars, storage and everything else that comes with everyday life. And the location? You can enjoy the space of nearly an acre while still being approximately 25 minutes from Downtown Atlanta. Over 4,200 sq ft., 5 bedrooms. 4.5 baths. 3-car garage. Nearly an acre. If you've been searching for MORE HOUSE without moving to the middle of nowhere, this one is worth seeing. Schedule your showing today!
Property Features
Property Type: Residential - Single Family
Basement: None
Cooling: Ceiling Fan(s), Central Air
Fireplaces: 2
Garage: 3
Heating: Central
Home Style: Brick 4 Side, Other, Traditional
Lot Size: 0.80 Acres
Stories: 2.0
Taxes: $4,972
Year Built: 2016
Feature Descriptions
Additional Rooms: Laundry, Other
Appliances: Dishwasher, Disposal, Double Oven, Gas Water Heater, Microwave, Refrigerator
Days on Site: 5
Dining Room: Seats 12+
Exterior: Brick
Fencing: Back Yard, Front Yard, Privacy
Fireplace Type: Family Room, Master Bedroom
Flooring: Hardwood, Tile
Foundation: Slab
Interior: Double Vanity, High Ceilings, Other, Separate Shower, Soaking Tub, Walk-In Closet(s)
Kitchen: Kitchen Island, Walk-in Pantry
Parking Notes: Garage, Parking Pad, Garage Door Opener, Side/Rear Entrance
Security Features: Smoke Detector(s)
Sewer: Septic Tank
Topography: Level, Other, Private
Utilities: Cable Available, Electricity Available, High Speed Internet, Natural Gas Available, Phone Available, Sewer Available, Underground Utilities, Water Available
Water: Public
Water: No Dock Or Boathouse
Window Features: Double Pane Windows
Local Schools
High School: Heritage
Middle School: Gen Ray Davis
Elementary School: Lorraine
Listed By / Shown By
Listed By
Agency Name: iRealty ATL
Agency Phone: 404-242-1449
Shown By
Agent Name: Heather Bledsoe
Agent Phone: (770) 900-2868
Agency Title: Crye-Leike Real Estate Services

Source: GAMLS
Estimate Your Payment
Estimated Payment
$ 1,974.77 per month $1,379.63 Principal & Interest $414.33 Property Tax $180.80 Homeowner's InsuranceChange Payment Information
Privacy Policy / DMCA Notice / ADA Accessibility


This site is hosted, designed and copyright
© 1994 - 2026 by
Delta Media Group, Inc. -- Patent Pending --
2101 Autumn Chase Drive | MLS# 10877596
This single family home located at 2101 Autumn Chase Drive, Stockbridge, GA 30281 is currently listed for sale with an asking price of $619,900. This property was built in 2016 and has 5 bedrooms and 4 full and 1 partial baths. Autumn Chase Drive is located in the Autumn Chase subdivision. Search Autumn Chase real estate on heatherbledsoe.crye-leike.com today.