Heather Bledsoe

BEDS3
BATHS3 full 1 partial
SQUARE FEET2,620
MLS#10804987
STATUSNew
PROPERTY TYPEResidential - Townhouse
SUBDIVISIONOverlook at Lenox Park
NEIGHBORHOODBrookhaven
Property Description
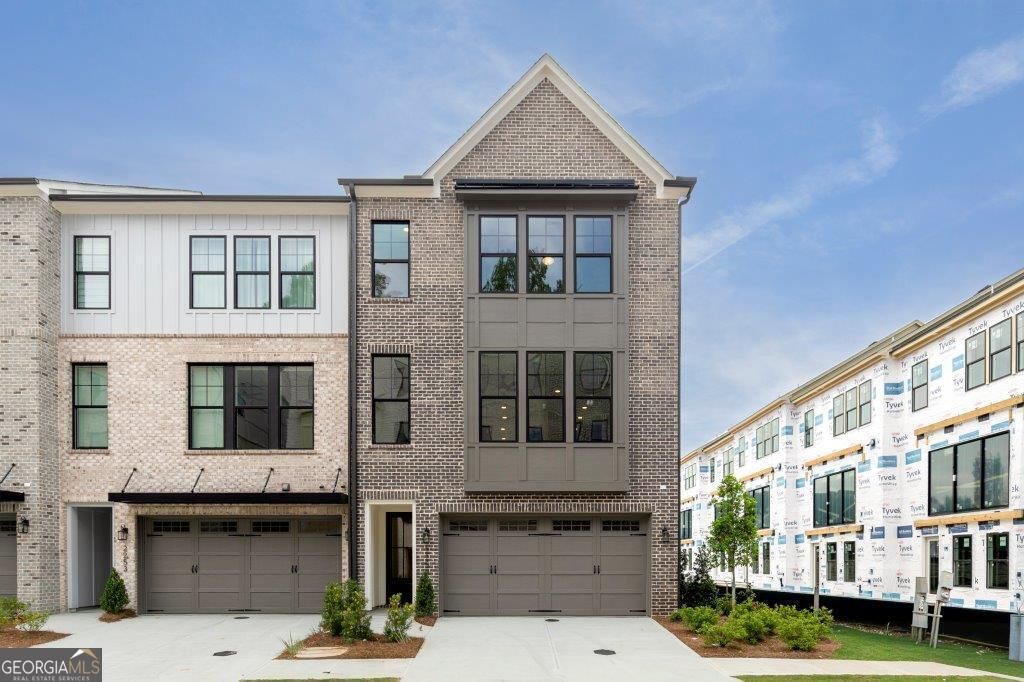
Beautiful End-Unit 3-Story Townhome in Toll Brothers at Overlook at Lenox Park! Welcome to the Druid floor plan, a stunning 3-story end-unit townhome offering modern design and low-maintenance living. The entry level features a private bedroom with full bath, ideal for guests or a home office. The main level showcases an open-concept layout with a gourmet kitchen that opens to a large deck, spacious dining area, and bright great room, perfect for entertaining. Upstairs, the primary suite includes a spa-inspired bath and generous walk-in closet, along with an additional bedroom and convenient laundry. Enjoy the privacy and natural light of an end unit, steps away from the community amenities, with proximity to Lenox Park, premier Buckhead shopping and dining. Experience luxury, comfort, and convenience in this exceptional Toll Brothers home. Call Sales Consultant for info about our amazing builder incentives! *Photos ARE of actual home.
Property Features
Property Type: Residential - Townhouse
Basement: None
Cooling: Ceiling Fan(s), Central Air
Fireplaces: 1
Garage: 2
Heating: Forced Air, Natural Gas
Home Style: Brick 3 Side
Lot Size: 0.06 Acres
Stories: 3.0
Taxes: $1,773
Year Built: 2025
Feature Descriptions
Additional Rooms: Family Room
Amenities: Clubhouse, Street Lights, Near Public Transport
Appliances: Cooktop, Dishwasher, Double Oven, Microwave, Tankless Water Heater
Exterior: Balcony
Exterior: Brick
Fireplace Type: Living Room
Flooring: Hardwood
Foundation: Slab
Interior: Bookcases, Double Vanity, High Ceilings, Roommate Plan, Walk-In Closet(s)
Kitchen: Kitchen Island, Pantry, Solid Surface Counters, Walk-in Pantry
Parking Notes: Garage, Garage Door Opener
Sewer: Public Sewer
Topography: Corner Lot, Level
Utilities: Cable Available, Electricity Available, Natural Gas Available, Sewer Connected, Underground Utilities, Water Available
Water: Public
Local Schools
High School: Cross Keys
Middle School: Sequoyah
Elementary School: Woodward
Listed By / Shown By
Listed By
Agency Name: Keller Williams West Atlanta
Agency Phone: 470-907-8266
Shown By
Agent Name: Heather Bledsoe
Agent Phone: (770) 900-2868
Agency Title: Crye-Leike Real Estate Services

Source: GAMLS
Estimate Your Payment
Estimated Payment
$ 2,410.74 per month $2,000.78 Principal & Interest $147.75 Property Tax $262.21 Homeowner's InsuranceChange Payment Information
Privacy Policy / DMCA Notice / ADA Accessibility


This site is hosted, designed and copyright
© 1994 - 2026 by
Delta Media Group, Inc. -- Patent Pending --
2255 Crestview Drive Ne, Unit 43 | MLS# 10804987
This townhouse located at 2255 Crestview Drive Ne, Unit 43, Brookhaven, GA 30319 is currently listed for sale with an asking price of $899,000. This property was built in 2025 and has 3 bedrooms and 3 full and 1 partial baths with 2620 sq. ft. Crestview Drive Ne, Unit 43 is located in the Overlook at Lenox Park subdivision. Search Overlook At Lenox Park real estate on heatherbledsoe.crye-leike.com today.