Heather Bledsoe

BEDS3
BATHS2 full 1 partial
SQUARE FEET2,398
MLS#7806735
STATUS
PROPERTY TYPEResidential - Townhouse
SUBDIVISIONLANDINGS AT SUGARLOAF
SCHOOLMason - Peachtree Ridge
Property Description
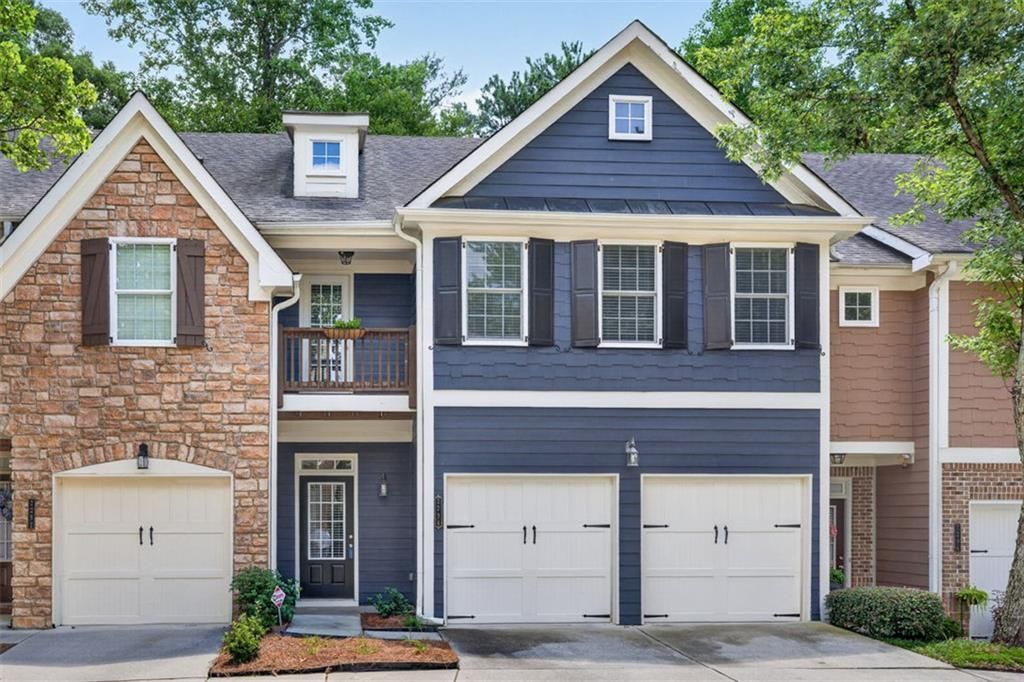
Beautiful Home on private cul-de-sac Peaceful back deck with Wooded View with tranquil creek ! Largest Floor plan in gated community 3 bedrooms and 2/5 baths. 2 car garage New flooring throughout, including New Carpet on Steps and Upstairs as of 7/15/2026 and move in ready. Open kitchen, featuring large double pantry, Rich cherry cabinets, center island, stainless appliances, gas cooking, and views of great room with access to the private deck. Open Dining room for expansion to seat 10 and spacious great room featuring gas fireplace. All bedrooms are upstairs, including the expansive primary suite featuring a exceptional walk in closet. Bathroom has his and hers sinks separate shower and soaking tub. The other 2 bedrooms are also spacious with good closet space and one bedroom features a private porch, perfect place to enjoy a good book. The HOA includes Exterior Paint, Decking and Roof, Easy Living in a Great Location!!
Property Features
Property Type: Residential - Townhouse
Cooling: Central Air
Fireplaces: 1
Garage: 2
Heating: Forced Air
Home Style: Townhouse, Traditional
Lot Size: 0.05 Acres
Roof Type: Composition
Taxes: $5,124
Year Built: 2004
Feature Descriptions
Appliances: Dishwasher, Disposal, Electric Oven, Gas Cooktop, Microwave, Self Cleaning Oven
Association Fee Includes: Maintenance Grounds, Trash
Bedroom Features: Oversized Master, Split Bedroom Plan
Days on Site: 1
Dining: Separate Dining Room
Exterior: Wood Siding
Fireplace: Factory Built
HOA Fee: 280/Monthly
HOA Y/N: Yes
Interior: Disappearing Attic Stairs, Entrance Foyer, High Ceilings 9 ft Main, High Ceilings 10 ft Upper, Other
Kitchen: Cabinets Stain, Breakfast Bar, Kitchen Island, Pantry
Laundry: Laundry Room, Upper Level
Lot: Level
Lot Dimensions: 05
Master Bath: Double Vanity, Separate Tub/Shower
Neighborhood Amenities: Homeowners Assoc, Gated
Parking Notes: Garage
Parking Total: 2
Road Surface: Asphalt
Security: Smoke Detector(s)
Sewer: Public Sewer
Utilities: Cable Available, Electricity Available, Natural Gas Available, Sewer Available, Water Available, Underground Utilities, Phone Available
Water: Public
Local Schools
High School: Peachtree Ridge
Middle School: Hull
Elementary School: Mason
School District: Mason - Peachtree Ridge
Listed By / Shown By
Listed By
Agency Name: Harry Norman Realtors
Agency Phone: 678-461-8700
Shown By
Agent Name: Heather Bledsoe
Agent Phone: (770) 900-2868
Agency Title: Crye-Leike Real Estate Services

Source: FMLS
Estimate Your Payment
Estimated Payment
$ 1,431.38 per month $888.00 Principal & Interest $427.00 Property Tax $116.38 Homeowner's InsuranceChange Payment Information
Listings identified with the FMLS IDX logo come from FMLS and are held by brokerage firms other than the owner of this website and the listing brokerage is identified
in any listing details. Information is deemed reliable but is not guaranteed. If you believe any FMLS listing contains material that infringes your copyrighted
work, please click here DMCA Notice to review our DMCA policy and learn how to submit a takedown request. © 2026 First Multiple Listing Service, Inc.
Privacy Policy / DMCA Notice / ADA Accessibility


This site is hosted, designed and copyright
© 1994 - 2026 by
Delta Media Group, Inc. -- Patent Pending --
2294 Meadow's End | MLS# 7806735
This townhouse located at 2294 Meadow's End , Duluth, GA 30097 is currently listed for sale with an asking price of $399,000. This property was built in 2004 and has 3 bedrooms and 2 full and 1 partial baths with 2398 sq. ft. Meadow's End is located in the LANDINGS AT SUGARLOAF subdivision within the Mason - Peachtree Ridge school district. Search LANDINGS AT SUGARLOAF real estate on heatherbledsoe.crye-leike.com today.