Heather Bledsoe

BEDS4
BATHS3 full 1 partial
SQUARE FEET2,406
MLS#10795443
STATUSActive
PROPERTY TYPEResidential - Single Family
SUBDIVISIONOakmont
NEIGHBORHOODMonroe
Property Description
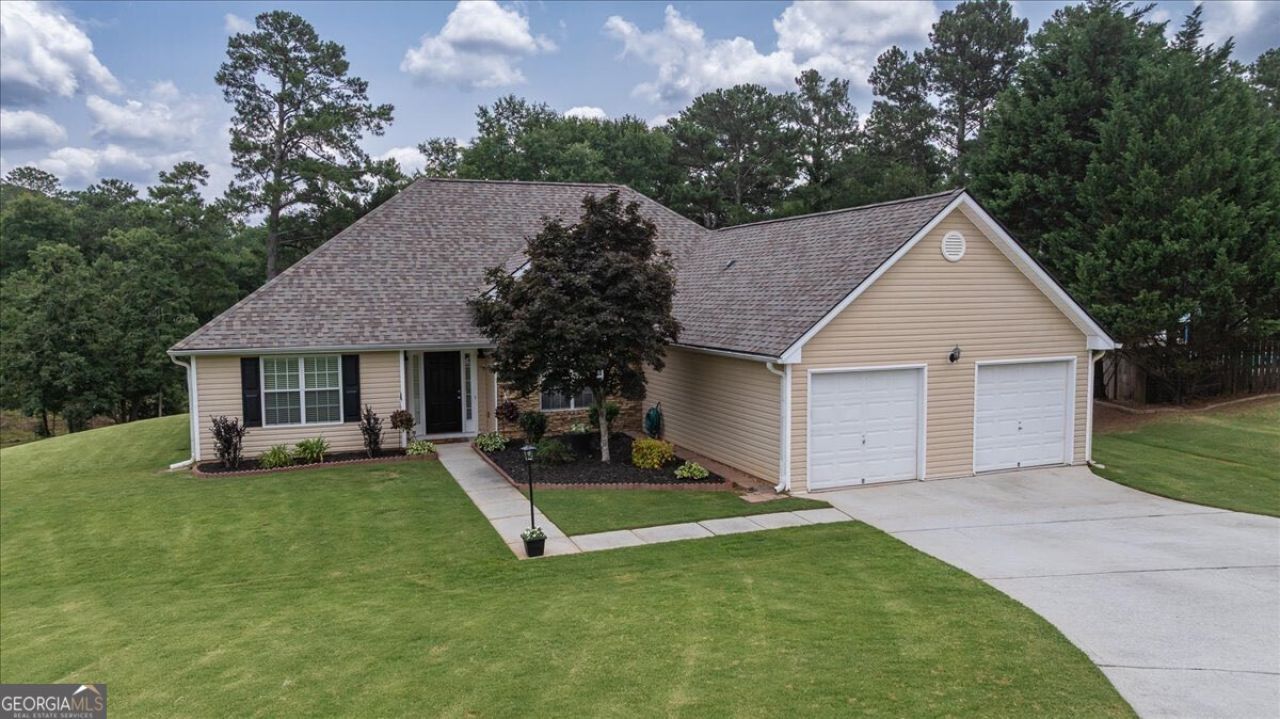
4-bedroom, 3.5-bath ranch-style home on 1.4 acres in a cul-de-sac in an established Monroe neighborhood. The home offers approximately 2,400 square feet with a functional layout and plenty of space inside and out. The home features a new HVAC system and new roof. The main level includes a spacious living room with fireplace, kitchen with breakfast area, separate dining room, primary suite with walk-in closet and private bath, two additional bedrooms, and a full bathroom. The fourth bedroom is located upstairs and includes its own full bathroom, making it ideal for a guest room, teen suite, office, or private living space. Additional features include a large two-car garage, generous yard, and a private cul-de-sac setting. Conveniently located near shopping, restaurants, schools, and other everyday amenities. Key features: New roof, New HVAC system, 1.4-acre lot, Cul-de-sac location, 4 bedrooms, 3.5 bathrooms, Primary suite on main level, Fourth bedroom with private full bath upstairs, Fireplace, Separate dining room, Breakfast area, Large two-car garage, Established neighborhood.
Property Features
Property Type: Residential - Single Family
Basement: None
Cooling: Central Air, Electric
Heating: Central, Electric
Home Style: Ranch, Traditional
Lot Size: 1.40 Acres
Roof Type: Composition
Stories: 1.0
Taxes: $3,825
Year Built: 2006
Feature Descriptions
Additional Rooms: Family Room, Laundry
Appliances: Dishwasher, Microwave, Refrigerator
Days on Site: 85
Dining Room: Separate Room
Exterior: Stone, Vinyl Siding
Fireplace Type: Family Room
Flooring: Carpet, Vinyl
Interior: Master On Main Level, Vaulted Ceiling(s)
Parking Notes: Attached
Sewer: Septic Tank
Topography: Level
Utilities: Electricity Available, Water Available
Water: Public
Local Schools
High School: Monroe Area
Middle School: Carver
Elementary School: Walker Park
Listed By / Shown By
Listed By
Agency Name: Malcom & Malcom Realty Prof.
Agency Phone: 770-267-0092
Shown By
Agent Name: Heather Bledsoe
Agent Phone: (770) 900-2868
Agency Title: Crye-Leike Real Estate Services

Source: GAMLS
Estimate Your Payment
Estimated Payment
$ 1,275.05 per month $845.49 Principal & Interest $318.75 Property Tax $110.80 Homeowner's InsuranceChange Payment Information
Privacy Policy / DMCA Notice / ADA Accessibility


This site is hosted, designed and copyright
© 1994 - 2026 by
Delta Media Group, Inc. -- Patent Pending --
2316 Acorn Way | MLS# 10795443
This single family home located at 2316 Acorn Way, Monroe, GA 30656 is currently listed for sale with an asking price of $379,900. This property was built in 2006 and has 4 bedrooms and 3 full and 1 partial baths with 2406 sq. ft. Acorn Way is located in the Oakmont subdivision. Search Oakmont real estate on heatherbledsoe.crye-leike.com today.