Heather Bledsoe

BEDS7
BATHS5 full 2 partial
SQUARE FEET7,852
MLS#7854956
STATUS
PROPERTY TYPEResidential - Single Family
SUBDIVISIONBrookhaven Lakes
NEIGHBORHOODBuckhead
SCHOOLHigh Point - Riverwood International Charter
Property Description
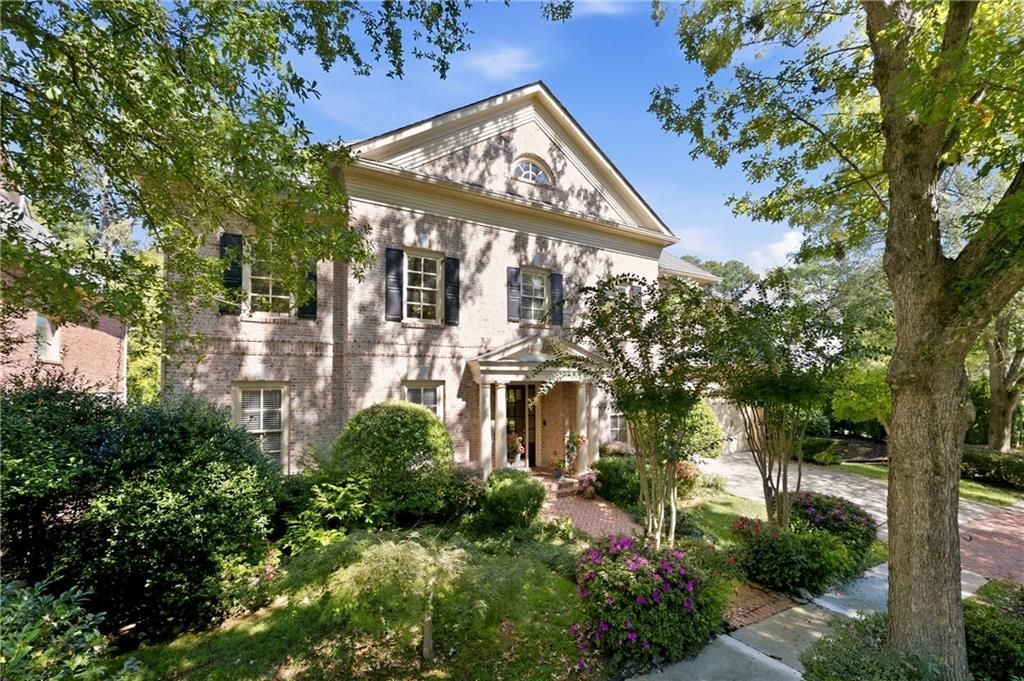
Waterfront Living at Its Finest! Discover a rare opportunity for luxury lakefront living Inside the Perimeter in prestigious Brookhaven Lakes, one of Atlanta's most exclusive gated enclaves. This elegant traditional residence offers exceptional craftsmanship, timeless architecture, and serene water views. With every room along the rear of the home overlooking the lake, breathtaking water views become part of everyday living. Imagine relaxing by the lake on the dock, watching swans gracefully glide across the water. A truly extraordinary setting in the heart of Atlanta!Designed for sophisticated living and effortless entertaining, this home showcases soaring ceilings, hardwood floors, exquisite millwork, and generously proportioned rooms. The spacious family room features a coffered ceiling, custom built-ins, and a wood-burning fireplace. A private main-level office provides a quiet retreat. The chef's kitchen offers abundant cabinetry, a walk-in pantry, and a sun-filled breakfast area overlooking the lake. A screened porch, expansive deck, and multiple outdoor entertaining spaces provide the perfect backdrop for enjoying tranquil waterfront views. A butler's pantry connects to the oversized formal dining room, ideal for elegant gatherings. A main-level guest suite with private bath offers exceptional flexibility.Upstairs, the luxurious primary retreat enjoys complete privacy and picturesque lake views, featuring a double-sided fireplace, sitting room, and expansive dressing room. Three additional spacious bedrooms, including one ensuite and two sharing a Jack-and-Jill bath, complement a versatile loft with custom built-ins. Large laundry room us upstairs with laundry sink and even has lake views! The finished terrace level is an entertainer's dream, offering a living area, guest bedroom with full bath, and an extraordinary climate-controlled brick wine cellar with a spacious tasting room. Generous unfinished space provides endless possibilities for an additional bedroom or studio, while direct outdoor access adds convenience. A three-car garage completes this exceptional residence.Ideally located minutes from Buckhead, Perimeter, premier schools, major medical centers, and interstate access, this remarkable home offers the perfect balance of privacy, prestige, and convenience. An exceptional opportunity to experience refined waterfront living in one of Atlanta's most coveted gated communities.
Property Features
Property Type: Residential - Single Family
Basement: Yes
Basement: Daylight, Finished, Finished Bath, Full, Interior Entry
Cooling: Ceiling Fan(s), Central Air
Fireplaces: 3
Garage: 4 car attached
Heating: Forced Air, Natural Gas
Home Style: Traditional
Lot Size: 0.48 Acres
Roof Type: Composition
Taxes: $11,217
Year Built: 2003
Feature Descriptions
Appliances: Dishwasher, Disposal, Gas Cooktop, Gas Water Heater
Association Fee Includes: Maintenance Grounds, Reserve Fund, Trash
Bedroom Features: Oversized Master, Sitting Room
Days on Site: 1
Dining: Seats 12+, Separate Dining Room
Dock: Dock
Exterior: Brick, Brick 4 Sides
Exterior: Private Yard
Fireplace: Basement, Double Sided, Family Room, Gas Starter, Master Bedroom
HOA Fee: 4100/Annually
HOA Y/N: Yes
Interior: Bookcases, Coffered Ceiling(s), Crown Molding, Double Vanity, Entrance Foyer, Walk-In Closet(s)
Kitchen: Breakfast Room, Cabinets Stain, Eat-in Kitchen, Kitchen Island, Pantry Walk-In, Solid Surface Counters
Laundry: Laundry Room, Sink, Upper Level
Lot: Back Yard, Cul-De-Sac, Front Yard, Landscaped, Level
Lot Dimensions: x
Master Bath: Double Vanity, Separate Tub/Shower
Neighborhood Amenities: Gated, Homeowners Assoc, Lake, Near Schools, Near Shopping
Parking Notes: Attached, Garage
Road Surface: Asphalt
Security: Fire Alarm, Smoke Detector(s)
Sewer: Public Sewer
Special View Info: Lake, Trees/Woods, Wat
Utilities: Cable Available, Electricity Available, Natural Gas Available
Water: Public
Waterfront Features: Pond
Local Schools
High School: Riverwood International Charter
Middle School: Ridgeview Charter
Elementary School: High Point
School District: High Point - Riverwood International Charter
Listed By / Shown By
Listed By
Agency Name: Partnership Realty, Inc.
Agency Phone: 404-234-0011
Shown By
Agent Name: Heather Bledsoe
Agent Phone: (770) 900-2868
Agency Title: Crye-Leike Real Estate Services

Source: FMLS
Estimate Your Payment
Estimated Payment
$ 6,346.80 per month $4,784.97 Principal & Interest $934.75 Property Tax $627.08 Homeowner's InsuranceChange Payment Information
Listings identified with the FMLS IDX logo come from FMLS and are held by brokerage firms other than the owner of this website and the listing brokerage is identified
in any listing details. Information is deemed reliable but is not guaranteed. If you believe any FMLS listing contains material that infringes your copyrighted
work, please click here DMCA Notice to review our DMCA policy and learn how to submit a takedown request. © 2026 First Multiple Listing Service, Inc.
Privacy Policy / DMCA Notice / ADA Accessibility


This site is hosted, designed and copyright
© 1994 - 2026 by
Delta Media Group, Inc. -- Patent Pending --
270 Trimble Crest Drive | MLS# 7854956
This single family home located at 270 Trimble Crest Drive , Sandy Springs, GA 30342 is currently listed for sale with an asking price of $2,150,000. This property was built in 2003 and has 7 bedrooms and 5 full and 2 partial baths with 7852 sq. ft. Trimble Crest Drive is located in the Brookhaven Lakes subdivision within the High Point - Riverwood International Charter school district. Search Brookhaven Lakes real estate on heatherbledsoe.crye-leike.com today.