Heather Bledsoe

BEDS4
BATHS2 full 1 partial
SQUARE FEET2,556
MLS#10813071
STATUSNew
PROPERTY TYPEResidential - Single Family
SUBDIVISIONGlen At Cascading Palms
NEIGHBORHOODSouth Fulton
Property Description
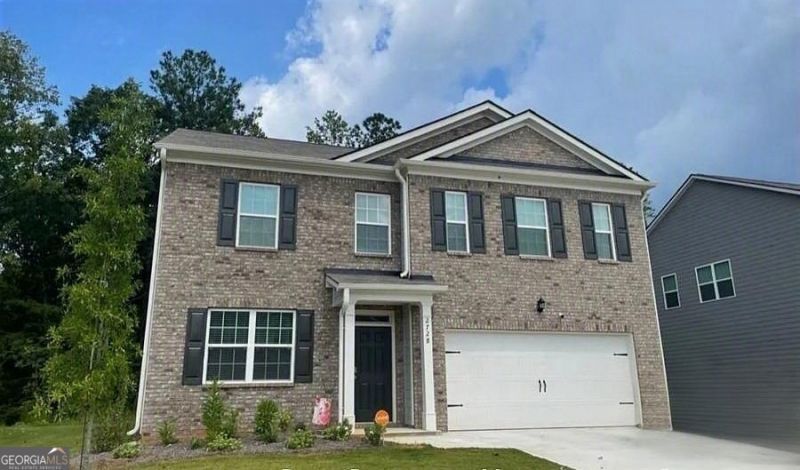
**Stunning Executive Colonial Home Available in the Amazing Cascade Community with Fantastic Amenities!** This beautiful home features: - Upgraded paint and light fixtures throughout - Four spacious bedrooms on the top floor, along with two full bathrooms - A designated office or bonus room on the main floor, which can also be used as a fifth bedroom - A separate, spacious dining room - An open-concept great room that includes a cozy fireplace - A gourmet modern kitchen with a separate island, tiled backsplash, walk-in pantry, granite countertops, and upgraded appliances, including a Samsung Bespoke refrigerator -Master Bedroom includes Upgraded walk-in Closet & en-suite with double sinks -Additional Large Loft on Second Floor - A laundry room located on the second floor, complete with a washer and dryer - A two-car garage with an opener - A private, level backyard Call today to schedule a tour!
Property Features
Property Type: Residential - Single Family
Basement: None
Cooling: Central Air
Heating: Central
Home Style: Brick Front
Lot Size: 0.28 Acres
Stories: 2.0
Taxes: $6,092
Year Built: 2022
Feature Descriptions
Additional Rooms: Foyer, Great Room, Laundry, Office
Amenities: Pool, Tennis Court(s)
Appliances: Dishwasher, Disposal, Dryer, Gas Water Heater, Ice Maker, Microwave, Range, Refrigerator, Stainless Steel Appliance(s), Washer
Dining Room: Separate Room
Exterior: Brick, Concrete
Fireplace Type: Living Room
Flooring: Carpet, Hardwood
Interior: Double Vanity, Roommate Plan, Split Bedroom Plan, Tray Ceiling(s), Walk-In Closet(s)
Parking Notes: Garage
Sewer: Public Sewer
Swimming Pool: Yes
Topography: Level
Utilities: Cable Available, Electricity Available, High Speed Internet, Natural Gas Available, Phone Available, Sewer Available, Sewer Connected, Water Available
Water: Public
Local Schools
High School: Westlake
Middle School: Sandtown
Elementary School: Cliftondale
Listed By / Shown By
Listed By
Agency Name: BuyBox Realty
Agency Phone: 470-969-9180
Shown By
Agent Name: Heather Bledsoe
Agent Phone: (770) 900-2868
Agency Title: Crye-Leike Real Estate Services

Source: GAMLS
Estimate Your Payment
Estimated Payment
$ 1,589.83 per month $956.77 Principal & Interest $507.67 Property Tax $125.39 Homeowner's InsuranceChange Payment Information
Privacy Policy / DMCA Notice / ADA Accessibility


This site is hosted, designed and copyright
© 1994 - 2026 by
Delta Media Group, Inc. -- Patent Pending --
2728 Piper Drive | MLS# 10813071
This single family home located at 2728 Piper Drive, South Fulton, GA 30331 is currently listed for sale with an asking price of $429,900. This property was built in 2022 and has 4 bedrooms and 2 full and 1 partial baths with 2556 sq. ft. Piper Drive is located in the Glen At Cascading Palms subdivision. Search Glen At Cascading Palms real estate on heatherbledsoe.crye-leike.com today.