Heather Bledsoe

BEDS4
BATHS3 full 1 partial
SQUARE FEET2,101
MLS#10833734
STATUSPrice Change
PROPERTY TYPEResidential - Single Family
SUBDIVISIONSHADOWSTONE ESTATES
NEIGHBORHOODWinder
Property Description
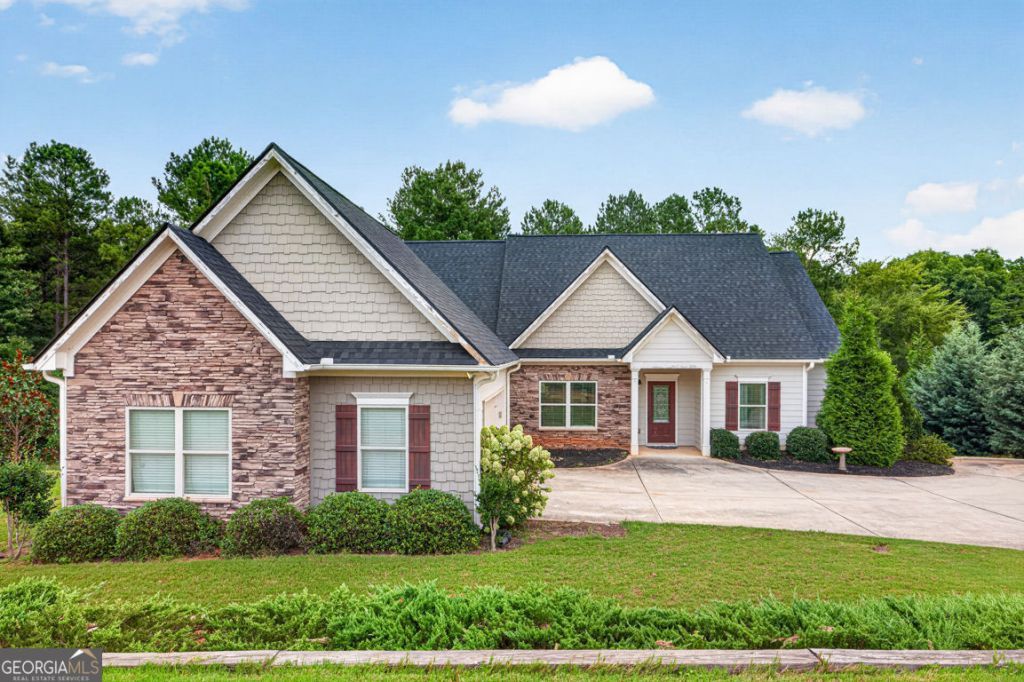
Thoughtfully designed for both everyday living and entertaining, this home offers a gorgeous kitchen, separate breakfast room, large fireside family room with those gorgeous coffered ceilings, formal dining room/flex space and the ideal split bedroom floor plan. On the main level, the spacious primary suite features a tray ceiling and an ensuite bath with double vanity, soaking tub, separate shower and large walk in closet. Two secondary bedrooms share a full bathroom on the other side on the home. Upstairs, you will find the fourth bedroom and the third full bathroom, perfect for guests, a teen suite, home office or media room. The deck off the kitchen overlooks the large, private backyard which backs up to over 6 acres of the community green space, perfect for entertainers and families alike. Your new home, with newer roof and HVAC, is conveniently located on a cul-de-sac street, close enough to I-85 and shopping while maintaining a quiet suburban lifestyle. Seller now offering $10k toward paint and carpet allowance or rate buy down. Preferred lender has incentives as well!
Property Features
Property Type: Residential - Single Family
Basement: None
Cooling: Central Air, Ceiling Fan(s)
Fireplaces: 1
Garage: 6
Heating: Central
Home Style: Ranch, Traditional
Lot Size: 0.78 Acres
Roof Type: Composition
Stories: 1.0
Taxes: $3,496
Year Built: 2015
Feature Descriptions
Additional Rooms: Laundry, Foyer
Amenities: Sidewalks, Street Lights
Appliances: Dishwasher, Disposal, Microwave
Days on Site: 7
Dining Room: Separate Room
Exterior: Concrete
Fireplace Type: Family Room, Factory Built
Flooring: Tile, Carpet, Hardwood, Vinyl
Foundation: Slab
Interior: Double Vanity, Tray Ceiling(s), Walk-In Closet(s), Soaking Tub, Split Bedroom Plan, Tile Bath, Master On Main Level, High Ceilings
Kitchen: Breakfast Bar, Breakfast Room, Pantry, Solid Surface Counters
Parking Notes: Garage, Kitchen Level
Security Features: Smoke Detector(s)
Sewer: Septic Tank
Topography: Private
Utilities: Cable Available, Electricity Available, Phone Available, Sewer Available, Natural Gas Available, Underground Utilities, Water Available, High Speed Internet
Water: Public
Window Features: Window Treatments
Local Schools
High School: Winder Barrow
Middle School: Russell
Elementary School: Bramlett
Listed By / Shown By
Listed By
Agency Name: GA Realty LLC
Agency Phone: 770-598-8945
Shown By
Agent Name: Heather Bledsoe
Agent Phone: (770) 900-2868
Agency Title: Crye-Leike Real Estate Services

Source: GAMLS
Estimate Your Payment
Estimated Payment
$ 1,285.64 per month $879.10 Principal & Interest $291.33 Property Tax $115.21 Homeowner's InsuranceChange Payment Information
Privacy Policy / DMCA Notice / ADA Accessibility


This site is hosted, designed and copyright
© 1994 - 2026 by
Delta Media Group, Inc. -- Patent Pending --
2854 Shadowstone Way | MLS# 10833734
This single family home located at 2854 Shadowstone Way, Winder, GA 30680 is currently listed for sale with an asking price of $395,000. This property was built in 2015 and has 4 bedrooms and 3 full and 1 partial baths with 2101 sq. ft. Shadowstone Way is located in the SHADOWSTONE ESTATES subdivision. Search SHADOWSTONE ESTATES real estate on heatherbledsoe.crye-leike.com today.