Heather Bledsoe

BEDS4
BATHS3 full
SQUARE FEET3,953
MLS#10814345
STATUSNew
PROPERTY TYPEResidential - Single Family
SUBDIVISIONForest Cove Sub Ph 4
NEIGHBORHOODSavannah
Property Description
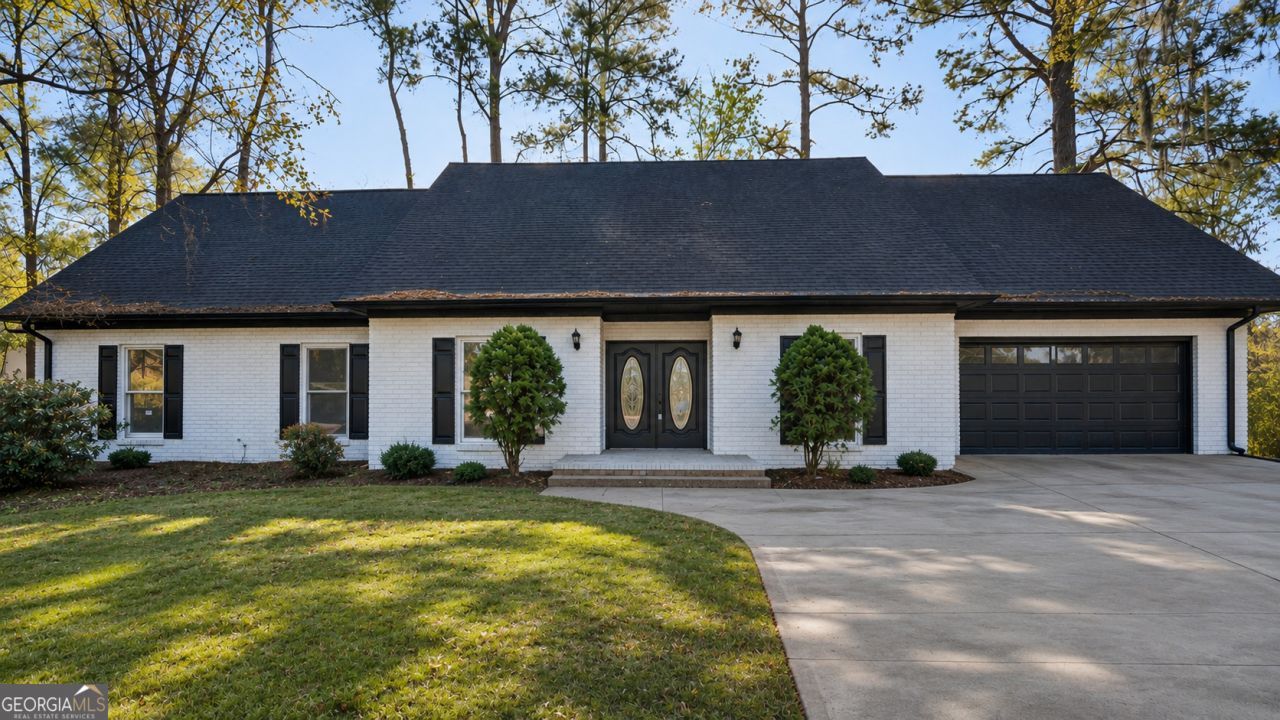
Welcome to 3 Mast Way - Located in a private, GATED community! Enjoy a serene backyard water view as you step inside this fully renovated, top-to-bottom remodel filled with natural light and an open flow throughout. The brand-new kitchen features modern cabinets, sleek countertops, stainless appliances, and an island with a built-in cooktop, connecting to an additional living space that opens to the new deck. The primary suite includes an updated bathroom with a double vanity, oversized shower, and large walk-in closet. Three additional bedrooms and updated bathrooms provide plenty of space, plus a versatile bonus room for office, play, or guests. Enjoy new LVP flooring, fresh paint, recessed lighting, a convenient main-level laundry room, and a 2-car garage. Major upgrades include both HVAC systems, a new water heater, several new windows, and countless cosmetic improvements. The peaceful yard with a water view and community amenities-pool, playground, tennis courts, boat ramp, and storage-make this home the perfect start to your next chapter.
Property Features
Property Type: Residential - Single Family
Basement: None
Cooling: Central Air
Fireplaces: 1
Garage: 2
Heating: Central
Home Style: Traditional
Lot Size: 0.39 Acres
Roof Type: Composition
Stories: 2.0
Taxes: $8,046
Year Built: 1989
Feature Descriptions
Additional Rooms: Office
Amenities: Clubhouse, Gated, Playground, Pool, Tennis Court(s)
Appliances: Dishwasher, Dryer, Microwave, Refrigerator, Stainless Steel Appliance(s), Washer
Days on Site: 1
Exterior: Brick
Foundation: Slab
Interior: Other, Walk-In Closet(s)
Kitchen: Kitchen Island, Solid Surface Counters
Parking Notes: Garage
Sewer: Public Sewer
Swimming Pool: Yes
Topography: Cul-De-Sac, Other
Utilities: Electricity Available, Sewer Available, Water Available
Water: Public
Local Schools
High School: Windsor Forest
Middle School: Southwest
Elementary School: Southwest
Listed By / Shown By
Listed By
Agency Name: TOP Brokerage
Agency Phone: 855-573-3021
Shown By
Agent Name: Heather Bledsoe
Agent Phone: (770) 900-2868
Agency Title: Crye-Leike Real Estate Services

Source: GAMLS
Estimate Your Payment
Estimated Payment
$ 2,004.63 per month $1,179.55 Principal & Interest $670.50 Property Tax $154.58 Homeowner's InsuranceChange Payment Information
Privacy Policy / DMCA Notice / ADA Accessibility


This site is hosted, designed and copyright
© 1994 - 2026 by
Delta Media Group, Inc. -- Patent Pending --
3 Mast Way | MLS# 10814345
This single family home located at 3 Mast Way, Savannah, GA 31419 is currently listed for sale with an asking price of $530,000. This property was built in 1989 and has 4 bedrooms and 3 full baths with 3953 sq. ft. Mast Way is located in the Forest Cove Sub Ph 4 subdivision. Search Forest Cove Sub Ph 4 real estate on heatherbledsoe.crye-leike.com today.