Heather Bledsoe

BEDS3
BATHS3 full 1 partial
SQUARE FEET3,486
MLS#7771997
STATUS
PROPERTY TYPEResidential - Condominium
SUBDIVISIONWillow Glen
NEIGHBORHOODBuckhead
SCHOOLHigh Point - Riverwood International Charter
Property Description
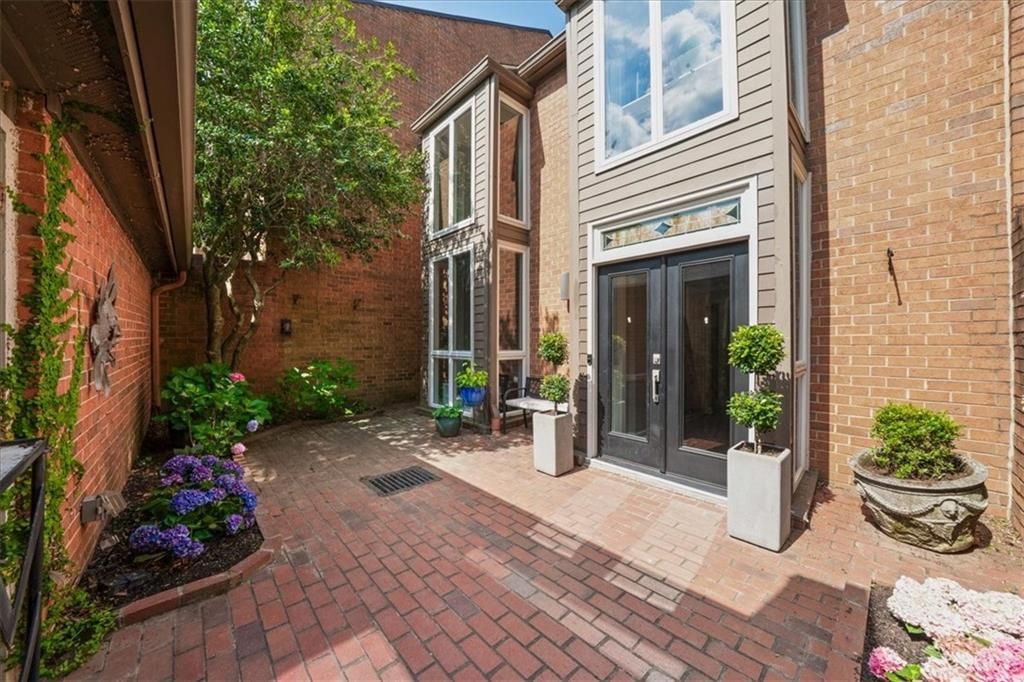
At over 3,000 sq ft, this completely renovated ITP Sandy Springs townhouse-style condo delivers single-family-home space at condo pricing - a rare find inside the Perimeter. Set on 11 park-like acres in sought-after Willow Glen and zoned for sought-after Fulton County schools. A secluded courtyard separates the home from its private, free-standing 2-car garage. Four flexible bedrooms, four full baths, and an open floor plan ideal for entertaining, with walk-in bay windows in every room overlooking the greenway. The renovated chef's kitchen features Carrara marble counters and backsplash, breakfast bar, generous storage, and a separate pantry, all steps from a spacious dining room with built-in bookcases. The oversized primary suite easily accommodates a sitting, workout, or office area; the spa bath offers a glass-faced walk-in shower and dual walk-in closets. Two additional bedrooms share a full bath with tub/shower. The daylight basement is newly finished with antique white-washed brick tile floors and a custom wet bar with dishwasher, quartz surfaces, and mirrored shelving. Glass sliders open to a private patio overlooking woods. Community amenities include pool, clubhouse, and tennis just steps away. One mile to I-285/GA-400; minutes to Chastain Park, Northside Hospital, Buckhead, and Sandy Springs City Center. Compare the price per square foot, this one stands out.
Property Features
Property Type: Residential - Condominium
Basement: Daylight, Exterior Entry, Finished, Finished Bath
Basement: Yes
Cooling: Ceiling Fan(s), Central Air, Electric, Heat Pump
Fireplaces: 1
Garage: 2
Heating: Central, Electric, Forced Air, Heat Pump
Home Style: Townhouse
Lot Size: 0.08 Acres
Roof Type: Composition, Ridge Vents, Shingle
Taxes: $5,725
Year Built: 1973
Feature Descriptions
Appliances: Dishwasher, Disposal, Dryer, Electric Cooktop, Electric Oven, Microwave, Range Hood, Refrigerator, Self Cleaning Oven
Association Fee Includes: Insurance, Maintenance Grounds, Maintenance Structure, Pest Control, Sewer, Swim, Termite, Tennis, Trash, Utilities, Water
Bedroom Features: Oversized Master
Days on Site: 65
Dining: Seats 12+, Separate Dining Room
Exterior: Courtyard, Garden, Rain Gutters
Exterior: Brick Front
Fireplace: Family Room
HOA Fee2: 874/Monthly
HOA Y/N: Yes
Interior: Bookcases, Disappearing Attic Stairs, Double Vanity, Entrance Foyer, Entrance Foyer 2 Story, High Ceilings 9 ft Lower, High Speed Internet, His and Hers Closets, Walk-In Closet(s), Wet Bar
Kitchen: Breakfast Bar, Pantry, Stone Counters
Laundry: In Hall
Lot: Sprinklers In Front
Lot Dimensions: x
Master Bath: Separate His/Hers, Shower Only
Parking Notes: Garage
Pool: In Ground
Sewer: Public Sewer
Special View Info: Neighborhood
Utilities: Cable Available, Electricity Available, Phone Available, Sewer Available, Underground Utilities, Water Available
Water: Public
Local Schools
High School: Riverwood International Charter
Middle School: Ridgeview Charter
Elementary School: High Point
School District: High Point - Riverwood International Charter
Listed By / Shown By
Listed By
Agency Name: Atlanta Communities
Agency Phone: 404-844-4198
Shown By
Agent Name: Heather Bledsoe
Agent Phone: (770) 900-2868
Agency Title: Crye-Leike Real Estate Services

Source: FMLS
Estimate Your Payment
Estimated Payment
$ 1,987.42 per month $1,335.34 Principal & Interest $477.08 Property Tax $175.00 Homeowner's InsuranceChange Payment Information
Listings identified with the FMLS IDX logo come from FMLS and are held by brokerage firms other than the owner of this website and the listing brokerage is identified
in any listing details. Information is deemed reliable but is not guaranteed. If you believe any FMLS listing contains material that infringes your copyrighted
work, please click here DMCA Notice to review our DMCA policy and learn how to submit a takedown request. © 2026 First Multiple Listing Service, Inc.
Privacy Policy / DMCA Notice / ADA Accessibility


This site is hosted, designed and copyright
© 1994 - 2026 by
Delta Media Group, Inc. -- Patent Pending --
3 Willow Glen | MLS# 7771997
This condo located at 3 Willow Glen, Atlanta, GA 30342 is currently listed for sale with an asking price of $600,000. This property was built in 1973 and has 3 bedrooms and 3 full and 1 partial baths with 3486 sq. ft. Willow Glen is located in the Willow Glen subdivision within the High Point - Riverwood International Charter school district. Search Willow Glen real estate on heatherbledsoe.crye-leike.com today.