Heather Bledsoe

BEDS3
BATHS2 full
SQUARE FEET1,400
MLS#10874382
STATUSNew
PROPERTY TYPEResidential - Single Family
SUBDIVISIONBrandon Farms
NEIGHBORHOODDalton
Property Description
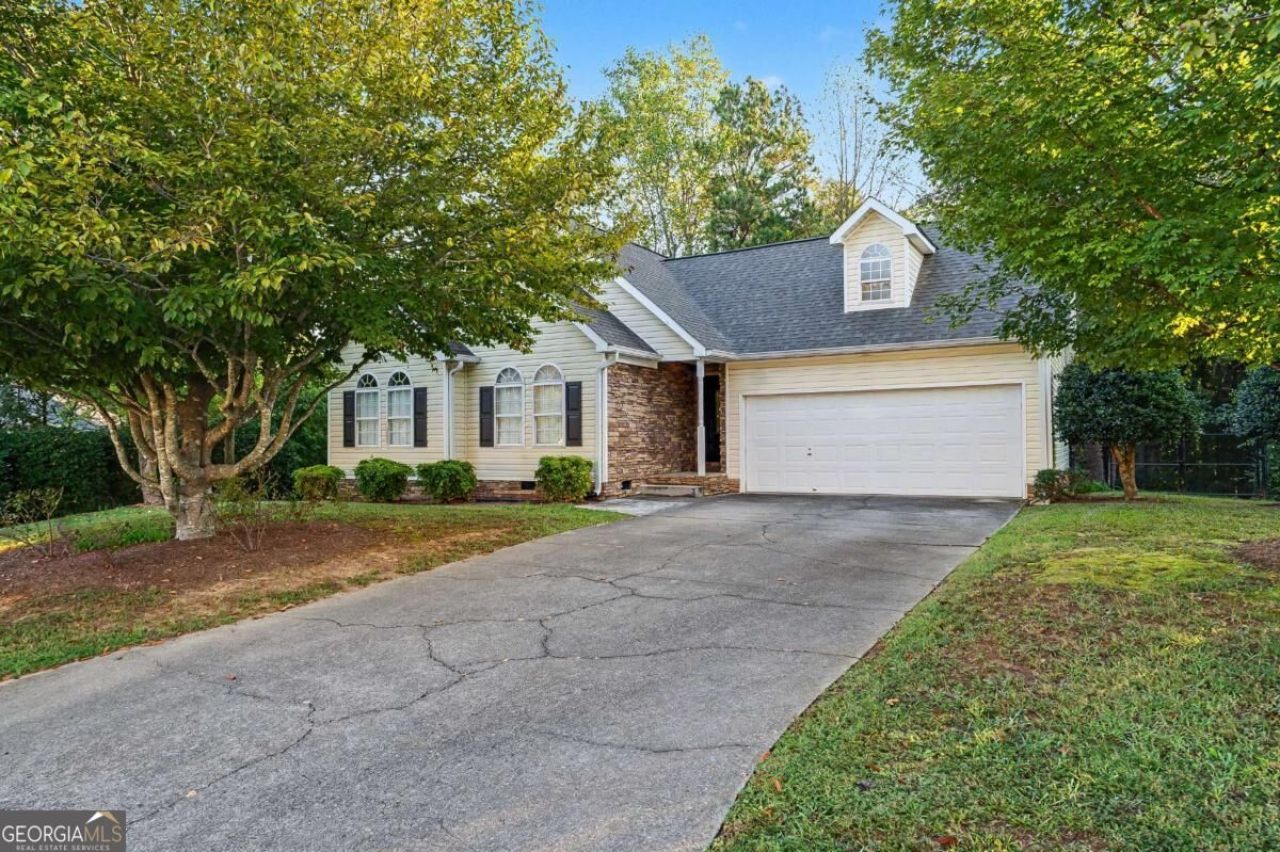
Tucked near a cul-de-sac just off Waring Road, this 3-bedroom, 2-bath home offers 1,400 sq. ft. of low-maintenance, one-level living on a 0.69-acre lot, only minutes from Cleveland Highway. Step inside to vaulted ceilings and a gas fireplace in the living room, with tile and laminate flooring throughout - no carpet! The kitchen features stainless steel appliances and a breakfast bar that opens directly into the main living space, perfect for entertaining. A dedicated laundry room sits conveniently off the kitchen. The primary suite is a true retreat featuring a spacious closet, double vanity, walk-in shower, and soaking tub. Out back, the wood deck overlooks a tree-lined, fully fenced yard offering real privacy. Additional highlights include new HVAC (2025), an 8-year-old roof, vinyl siding, and an attached 2-car garage. The walk-in crawl space has full standing room with plenty of space for ladders, tools, and equipment storage. Schedule your showing today!
Property Features
Property Type: Residential - Single Family
Basement: Crawl Space
Cooling: Ceiling Fan(s), Central Air
Fenced: Yes
Fireplaces: 1
Garage: 2
Heating: Central
Home Style: Ranch, Traditional
Lot Size: 0.69 Acres
Roof Type: Composition
Stories: 1.0
Taxes: $1,807
Year Built: 2002
Feature Descriptions
Additional Rooms: Foyer, Laundry
Appliances: Dishwasher, Microwave, Range, Refrigerator, Stainless Steel Appliance(s)
Days on Site: 1
Dining Room: Dining Rm/Living Rm Combo
Exterior: Stone, Vinyl Siding
Fencing: Back Yard, Fenced, Privacy, Wood
Fireplace Type: Factory Built, Gas Log, Gas Starter, Living Room
Flooring: Sustainable, Tile
Interior: Double Vanity, Master On Main Level, Rear Stairs, Separate Shower, Soaking Tub, Tray Ceiling(s), Vaulted Ceiling(s), Walk-In Closet(s)
Kitchen: Breakfast Bar
Parking Notes: Garage, Kitchen Level, Garage Door Opener
Security: yes
Security Features: Security System, Smoke Detector(s)
Sewer: Public Sewer
Topography: Cul-De-Sac, Private
Utilities: Electricity Available, Water Available
Vegetation: Grassed, Partially Wooded
Water: Public
Window Features: Double Pane Windows
Local Schools
High School: Northwest Whitfield
Middle School: New Hope
Elementary School: Pleasant Grove
Listed By / Shown By
Listed By
Agency Name: KW Signature Partners
Agency Phone: 678-631-1700
Shown By
Agent Name: Heather Bledsoe
Agent Phone: (770) 900-2868
Agency Title: Crye-Leike Real Estate Services

Source: GAMLS
Estimate Your Payment
Estimated Payment
$ 777.37 per month $554.17 Principal & Interest $150.58 Property Tax $72.63 Homeowner's InsuranceChange Payment Information
Privacy Policy / DMCA Notice / ADA Accessibility


This site is hosted, designed and copyright
© 1994 - 2026 by
Delta Media Group, Inc. -- Patent Pending --
3008 Highgate Court | MLS# 10874382
This single family home located at 3008 Highgate Court, Dalton, GA 30721 is currently listed for sale with an asking price of $249,000. This property was built in 2002 and has 3 bedrooms and 2 full baths with 1400 sq. ft. Highgate Court is located in the Brandon Farms subdivision. Search Brandon Farms real estate on heatherbledsoe.crye-leike.com today.