Heather Bledsoe

BEDS4
BATHS3 full 1 partial
SQUARE FEET2,984
MLS#10805997
STATUSNew
PROPERTY TYPEResidential - Single Family
SUBDIVISIONSummergrove
NEIGHBORHOODNewnan
Property Description
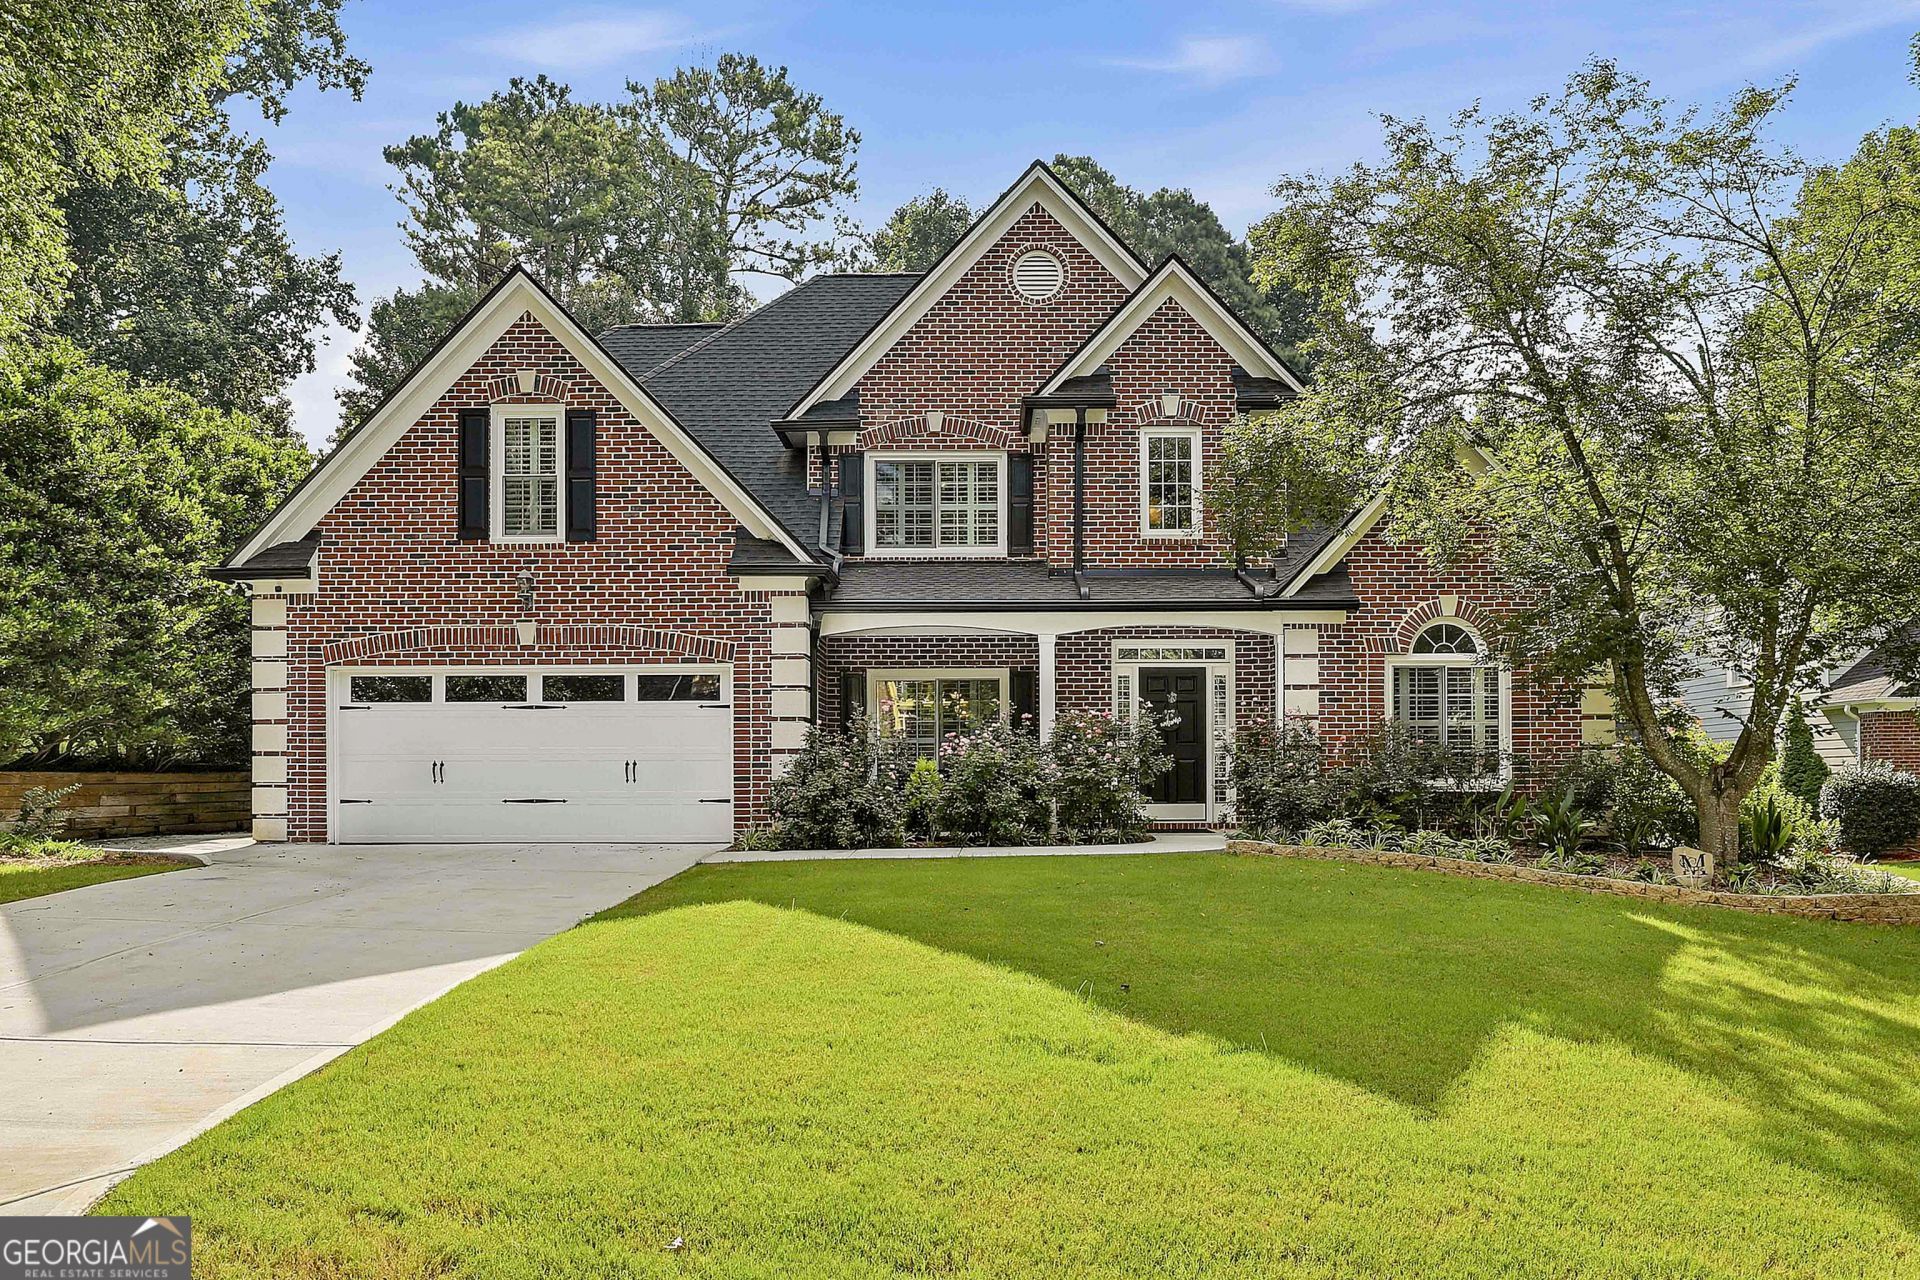
SO MUCH NEW IN THIS TERRIFIC UPDATED, DESIGNER LOOK HOME TUCKED AWAY ON QUIET CUL DE SAC STREET! This home offers the perfect combination of elegance, comfort & thoughtful upgrades for today's growing family or busy executive. From the moment you step inside, you'll appreciate the NEWer luxury vinyl plank flooring, plantation shutters throughout, abundant LED lighting + designer finishes that create a warm, sophisticated atmosphere. The heart of the home is the spacious Kitchen featuring extensive cabinetry w/ convenient pull-out drawers, Granite countertops, tile backsplash & lg B'fast bar. NEWer SS Appliances featuring stove w/ gas cooktop & griddle feature + Frig w/ water/ice dispenser - plenty of space for entertaining family and friends. The open floor plan flows into the inviting Family room, formal Dining rm & dedicated office provides the ideal work-from-home space. Everyday conveniences include a well-appointed laundry room w/both gas & electric dryer connections +add'l storage cabinets. Retreat to the beautifully primary suite on main w/ walk in closet, garden tub, sep shower & dbl vanities. 3 good sized rms upstairs w/ 2 updated Secondary bathrms w/ granite, gorgeous tile surrounds + convenient handheld/overhead shower heads. Practical but blingy barn door & frameless glass shower showcase the fabulous ensuite bathrm. Step outside to enjoy the expansive, extended patio overlooking the private fenced backyard w/ wide gate providing easy backyard access. A charming pergola w/ string lighting creates the perfect setting for relaxing evenings, outdoor dining & weekend gatherings. Additional exterior upgrades include HardiePlank siding w/newer paint, NEW extra-wide driveway + walkway, impressive epoxy-coated garage floor & decorative metal mailbox. Enjoy the Rain Bird Irrigation system w/ separate meter - cost savings! Major system updates offer exceptional peace of mind, including NEW dual HVAC systems installed in 2025 w/ transferable 10-year warranty, NEW energy-efficient windows w/ warranty, Roof replaced in + NEW gutters w/ gutter cover protection system. Even more, enjoy Summergrove's fabulous amenities to include 3 Pools, 100 acre Lake, Tennis, Pickleball, Golf Course, Club House & Sidewalks! Quick access to The Linc Walking Trail, shops/restaurants of Ashley Park, Hospital, I-85 and Atlanta Airport.
Property Features
Property Type: Residential - Single Family
Basement: None
Cooling: Ceiling Fan(s), Central Air, Common, Dual, Electric, Zo
Fenced: Yes
Fireplaces: 1
Garage: 2 car attached
Heating: Central, Common, Dual, Forced Air, Natural Gas, Zoned
Home Style: Brick Front, Traditional
Lot Size: 0.31 Acres
Roof Type: Composition
Stories: 2.0
Taxes: $4,680
Year Built: 2001
Feature Descriptions
Additional Rooms: Den, Family Room, Foyer, Great Room, Laundry, Library, Office
Amenities: Clubhouse, Golf, Lake, Park, Playground, Pool, Sidewalks, Street Lights, Tennis Court(s), Tennis Team, Near Shopping
Appliances: Dishwasher, Disposal, Gas Water Heater, Ice Maker, Microwave, Range, Refrigerator, Stainless Steel Appliance(s)
Dining Room: Seats 12+, Separate Room
Exterior: Garden, Sprinkler System
Exterior: Concrete
Fencing: Back Yard, Fenced, Wood
Fireplace Type: Factory Built, Family Room, Gas Log, Gas Starter
Flooring: Carpet, Tile, Vinyl
Foundation: Slab
Interior: Double Vanity, High Ceilings, Master On Main Level, Separate Shower, Soaking Tub, Tile Bath, Tray Ceiling(s), Entrance Foyer, Vaulted Ceiling(s), Walk-In Closet(s)
Kitchen: Breakfast Area, Breakfast Bar, Breakfast Room, Pantry, Solid Surface Counters
Parking Notes: Garage, Attached, Kitchen Level, Garage Door Opener
Security Features: Smoke Detector(s)
Sewer: Public Sewer
Swimming Pool: Yes
Topography: Cul-De-Sac, Level, Open Lot, Private
Utilities: Cable Available, Electricity Available, High Speed Internet, Natural Gas Available, Sewer Available, Sewer Connected, Underground Utilities, Water Available
Vegetation: Cleared, Grassed
Water: Public
Window Features: Double Pane Windows
Local Schools
High School: East Coweta
Middle School: Lee
Elementary School: Welch
Listed By / Shown By
Listed By
Agency Name: Jeannie Doole & Assoc. Real Estate
Agency Phone: 404-644-9394
Shown By
Agent Name: Heather Bledsoe
Agent Phone: (770) 900-2868
Agency Title: Crye-Leike Real Estate Services

Source: GAMLS
Estimate Your Payment
Estimated Payment
$ 1,757.42 per month $1,208.98 Principal & Interest $390.00 Property Tax $158.44 Homeowner's InsuranceChange Payment Information
Privacy Policy / DMCA Notice / ADA Accessibility


This site is hosted, designed and copyright
© 1994 - 2026 by
Delta Media Group, Inc. -- Patent Pending --
31 Briar Grove | MLS# 10805997
This single family home located at 31 Briar Grove, Newnan, GA 30265 is currently listed for sale with an asking price of $543,222. This property was built in 2001 and has 4 bedrooms and 3 full and 1 partial baths with 2984 sq. ft. Briar Grove is located in the Summergrove subdivision. Search Summergrove real estate on heatherbledsoe.crye-leike.com today.