Heather Bledsoe

BEDS3
BATHS2 full
SQUARE FEET1,688
MLS#10881175
STATUSNew
PROPERTY TYPEResidential - Single Family
SUBDIVISIONEstella Moon Estate
NEIGHBORHOODCovington
Property Description
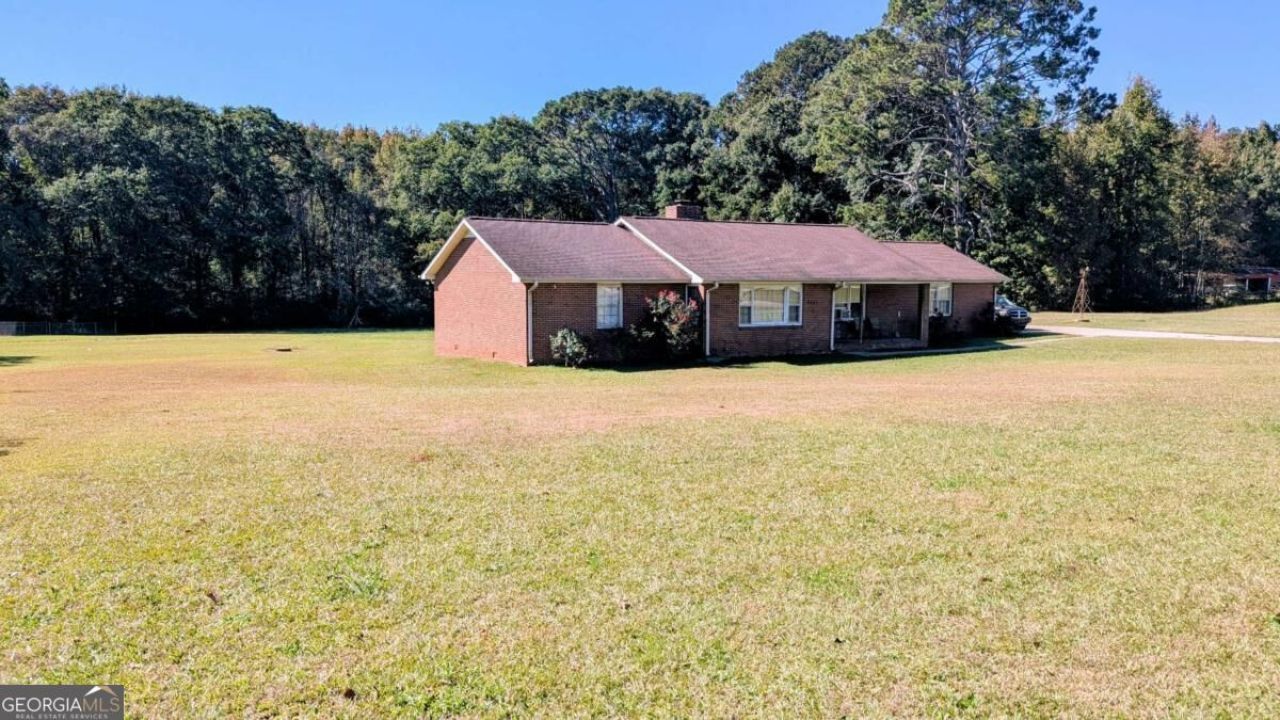
Situated on a level 1.51-acre lot, this charming four-sided brick ranch offers a timeless layout and endless potential, a great property for someone with experience with renovations. Inside, the 3-bedroom, 2-bathroom floor plan features a bright, spacious kitchen with ample cabinet storage and a cozy family room centered around a rustic brick fireplace. Generously sized bedrooms provide comfortable retreats; the primary bedroom is located in a separate wing of the house from the other bedrooms. Also included are an attached 2-car garage and a detached 2-car garage. The expansive, flat front and back yards offer ideal open space for outdoor living, gardening, or entertaining. Adding exceptional value to this listing, the seller is also offering an adjacent 6.51-acre parcel directly across the road, creating a rare package deal for buyers dreaming of an extended family compound, small homestead, or private rural sanctuary.
Property Features
Property Type: Residential - Single Family
Basement: Crawl Space
Cooling: Central Air
Fireplaces: 1
Garage: 4 car attached
Heating: Central
Home Style: Brick 4 Side, Ranch, Traditional
Lot Size: 1.51 Acres
Roof Type: Composition
Stories: 1.0
Taxes: $1,677
Year Built: 1991
Feature Descriptions
Additional Rooms: Family Room
Appliances: Dishwasher, Refrigerator
Exterior: Brick
Fireplace Type: Family Room
Flooring: Hardwood, Other
Interior: Other, Split Bedroom Plan
Parking Notes: Garage, Attached, Detached
Security Features: Smoke Detector(s)
Sewer: Septic Tank
Topography: Level
Utilities: Electricity Available, Water Available
Water: Public
Local Schools
High School: Newton
Middle School: Cousins
Elementary School: Fairview
Listed By / Shown By
Listed By
Agency Name: HomeSmart
Agency Phone: 404-876-4901
Shown By
Agent Name: Heather Bledsoe
Agent Phone: (770) 900-2868
Agency Title: Crye-Leike Real Estate Services

Source: GAMLS
Estimate Your Payment
Estimated Payment
$ 769.06 per month $556.39 Principal & Interest $139.75 Property Tax $72.92 Homeowner's InsuranceChange Payment Information
Privacy Policy / DMCA Notice / ADA Accessibility


This site is hosted, designed and copyright
© 1994 - 2026 by
Delta Media Group, Inc. -- Patent Pending --
3341 Old Covington Highway | MLS# 10881175
This single family home located at 3341 Old Covington Highway, Covington, GA 30014 is currently listed for sale with an asking price of $250,000. This property was built in 1991 and has 3 bedrooms and 2 full baths with 1688 sq. ft. Old Covington Highway is located in the Estella Moon Estate subdivision. Search Estella Moon Estate real estate on heatherbledsoe.crye-leike.com today.