Heather Bledsoe

BEDS4
BATHS3 full
MLS#10807906
STATUSNew
PROPERTY TYPEResidential - Single Family
SUBDIVISIONMagnolia Manor
NEIGHBORHOODCovington
Property Description
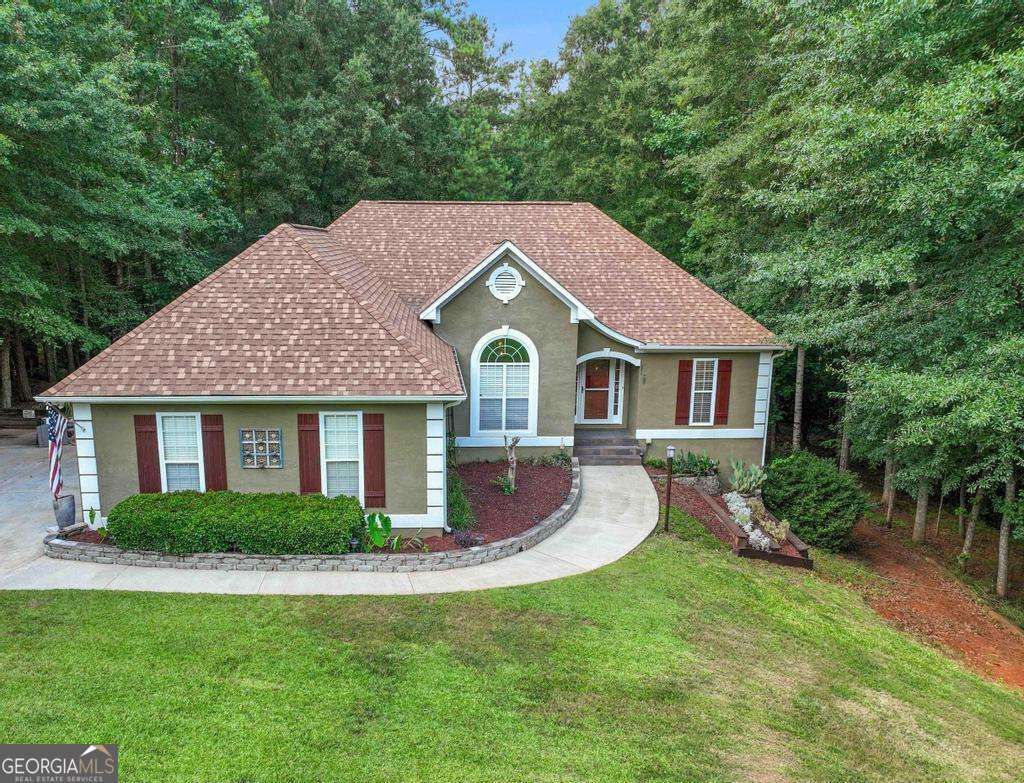
Welcome to 340 Flowers Drive, a meticulously maintained home offering the perfect blend of comfort, space, and outdoor living. The main level features 3 spacious bedrooms and 2 full bathrooms, along with bright, inviting living areas designed for everyday living. The fully finished daylight basement provides incredible flexibility with a second living room, private bedroom and full bath, bonus room ideal for a home office or gym, and a dedicated workshop-perfect for hobbies, projects, or extra storage. Step outside and discover your own private retreat. A huge entertaining deck overlooks an enormous backyard with peaceful wooded trails and plenty of room to explore nature, entertain guests, or simply unwind in a serene setting. Whether you're looking for multi-generational living, extra space to spread out, or an exceptional outdoor lifestyle, this home offers it all while being meticulously cared for and move-in ready.
Property Features
Property Type: Residential - Single Family
Basement: Bath Finished, Exterior Entry, Finished, Full, Interior Entry
Basement: Yes
Cooling: Ceiling Fan(s), Central Air
Fireplaces: 1
Garage: 4
Heating: Central
Home Style: Traditional
Lot Size: 2.98 Acres
Stories: 1.0
Taxes: $3,057
Year Built: 2000
Feature Descriptions
Additional Rooms: Family Room, Foyer, Media Room, Office
Amenities: Street Lights, Walk To Schools, Near Shopping
Appliances: Dishwasher, Microwave
Days on Site: 7
Exterior: Stucco
Fencing: Back Yard, Front Yard
Fireplace Type: Family Room
Flooring: Carpet, Hardwood
Interior: Double Vanity, Master On Main Level, Rear Stairs, Roommate Plan, Walk-In Closet(s)
Kitchen: Breakfast Bar, Pantry
Parking Notes: Garage, Parking Pad
Security Features: Smoke Detector(s)
Sewer: Septic Tank
Structures: Outbuilding
Topography: Private, Sloped
Utilities: High Speed Internet, Sewer Available, Water Available
Vegetation: Wooded
Water: Public
Window Features: Double Pane Windows
Local Schools
High School: Newton
Middle School: Clements
Elementary School: Fairview
Listed By / Shown By
Listed By
Agency Name: Keller Williams Realty Atl. Partners
Agency Phone: 770-632-1112
Shown By
Agent Name: Heather Bledsoe
Agent Phone: (770) 900-2868
Agency Title: Crye-Leike Real Estate Services

Source: GAMLS
Estimate Your Payment
Estimated Payment
$ 1,259.13 per month $888.00 Principal & Interest $254.75 Property Tax $116.38 Homeowner's InsuranceChange Payment Information
Privacy Policy / DMCA Notice / ADA Accessibility


This site is hosted, designed and copyright
© 1994 - 2026 by
Delta Media Group, Inc. -- Patent Pending --
340 Flowers Drive | MLS# 10807906
This single family home located at 340 Flowers Drive, Covington, GA 30016 is currently listed for sale with an asking price of $399,000. This property was built in 2000 and has 4 bedrooms and 3 full baths. Flowers Drive is located in the Magnolia Manor subdivision. Search Magnolia Manor real estate on heatherbledsoe.crye-leike.com today.