Heather Bledsoe

BEDS5
BATHS3 full
SQUARE FEET2,511
MLS#10798010
STATUSNew
PROPERTY TYPEResidential - Single Family
SUBDIVISIONMagnolia at Brushy Fork
NEIGHBORHOODLoganville
Property Description
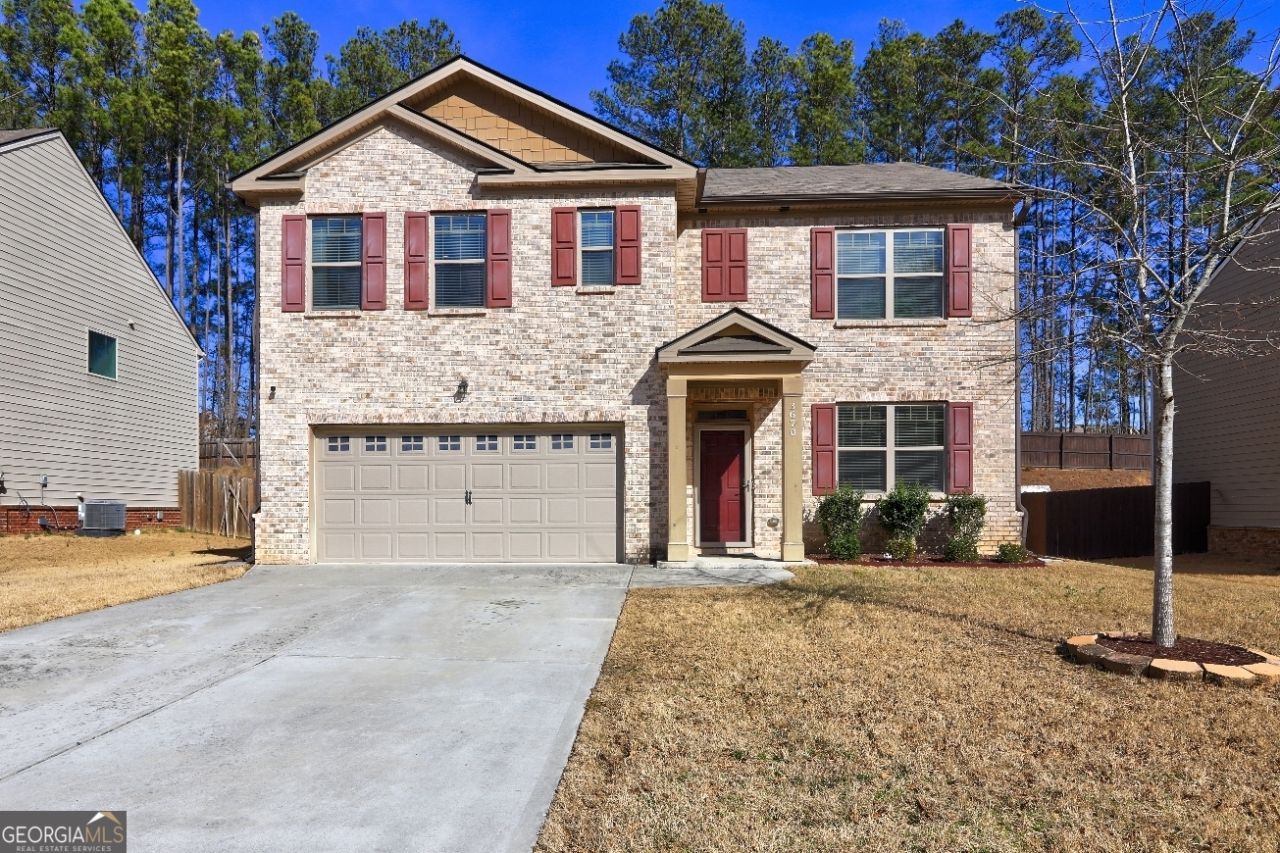
Seller willing to contribute up to $10,000 in closing cost with full price offer! Located in the adorable community of Brushy Fork. Enjoy your community pool & kiddie splash pad in this active neighborhood. This home features 5 total bedrooms and 3 full bathrooms. 4 full bedrooms upstairs + an oversized loft upstairs AND a 5th bedroom/flex room/office on the main floor. OPEN floorplan for easy entertaining, stunning kitchen with granite oversized island and stainless appliances. Walk-in pantry and eat-in kitchen! Tons of upgrades including, a modern, designer fireplace upgrade as well as a custom-crafted wooden staircase. Upstairs, you'll find a spacious owner's retreat with an en-suite bath including a separate soaking tub/shower and walk-in closet. Large level front and back yard with plenty of grassy space to enjoy the great outdoors! The location is fabulous! TONS of area shopping, dining & growth!! Shoppes at Webb Ginn, Downtown Grayson/Loganville/Snellville/Lawrenceville all central. WELCOME HOME!!!
Property Features
Property Type: Residential - Single Family
Basement: None
Cooling: Central Air
Fenced: Yes
Garage: 2 car attached
Heating: Central
Home Style: Brick Front, Traditional
Lot Size: 0.20 Acres
Stories: 2.0
Taxes: $4,790
Year Built: 2019
Feature Descriptions
Additional Rooms: Laundry, Loft
Amenities: Playground, Pool, Sidewalks, Street Lights
Appliances: Dishwasher, Microwave, Refrigerator, Trash Compactor
Days on Site: 7
Exterior: Vinyl Siding
Fencing: Fenced
Fireplace Type: Family Room
Flooring: Carpet
Foundation: Block
Interior: High Ceilings, Walk-In Closet(s)
Kitchen: Breakfast Area, Kitchen Island, Pantry
Parking Notes: Garage, Attached
Security Features: Smoke Detector(s)
Sewer: Public Sewer
Swimming Pool: Yes
Topography: Level
Utilities: Electricity Available, Sewer Available, Water Available
Water: Public
Water: No Dock Or Boathouse
Local Schools
High School: South Gwinnett
Middle School: Grace Snell
Elementary School: Magill
Listed By / Shown By
Listed By
Agency Name: Keller Williams Realty Atl. Partners
Agency Phone: 770-692-0888
Shown By
Agent Name: Heather Bledsoe
Agent Phone: (770) 900-2868
Agency Title: Crye-Leike Real Estate Services

Source: GAMLS
Estimate Your Payment
Estimated Payment
$ 1,519.34 per month $990.38 Principal & Interest $399.17 Property Tax $129.79 Homeowner's InsuranceChange Payment Information
Privacy Policy / DMCA Notice / ADA Accessibility


This site is hosted, designed and copyright
© 1994 - 2026 by
Delta Media Group, Inc. -- Patent Pending --
3670 Lilly Brook Drive | MLS# 10798010
This single family home located at 3670 Lilly Brook Drive, Loganville, GA 30052 is currently listed for sale with an asking price of $445,000. This property was built in 2019 and has 5 bedrooms and 3 full baths with 2511 sq. ft. Lilly Brook Drive is located in the Magnolia at Brushy Fork subdivision. Search Magnolia At Brushy Fork real estate on heatherbledsoe.crye-leike.com today.