Heather Bledsoe

BEDS5
BATHS4 full 2 partial
MLS#10705324
STATUSActive
PROPERTY TYPEResidential - Single Family
SUBDIVISIONThe Estates at Harts Mill
NEIGHBORHOODBrookhaven
Property Description
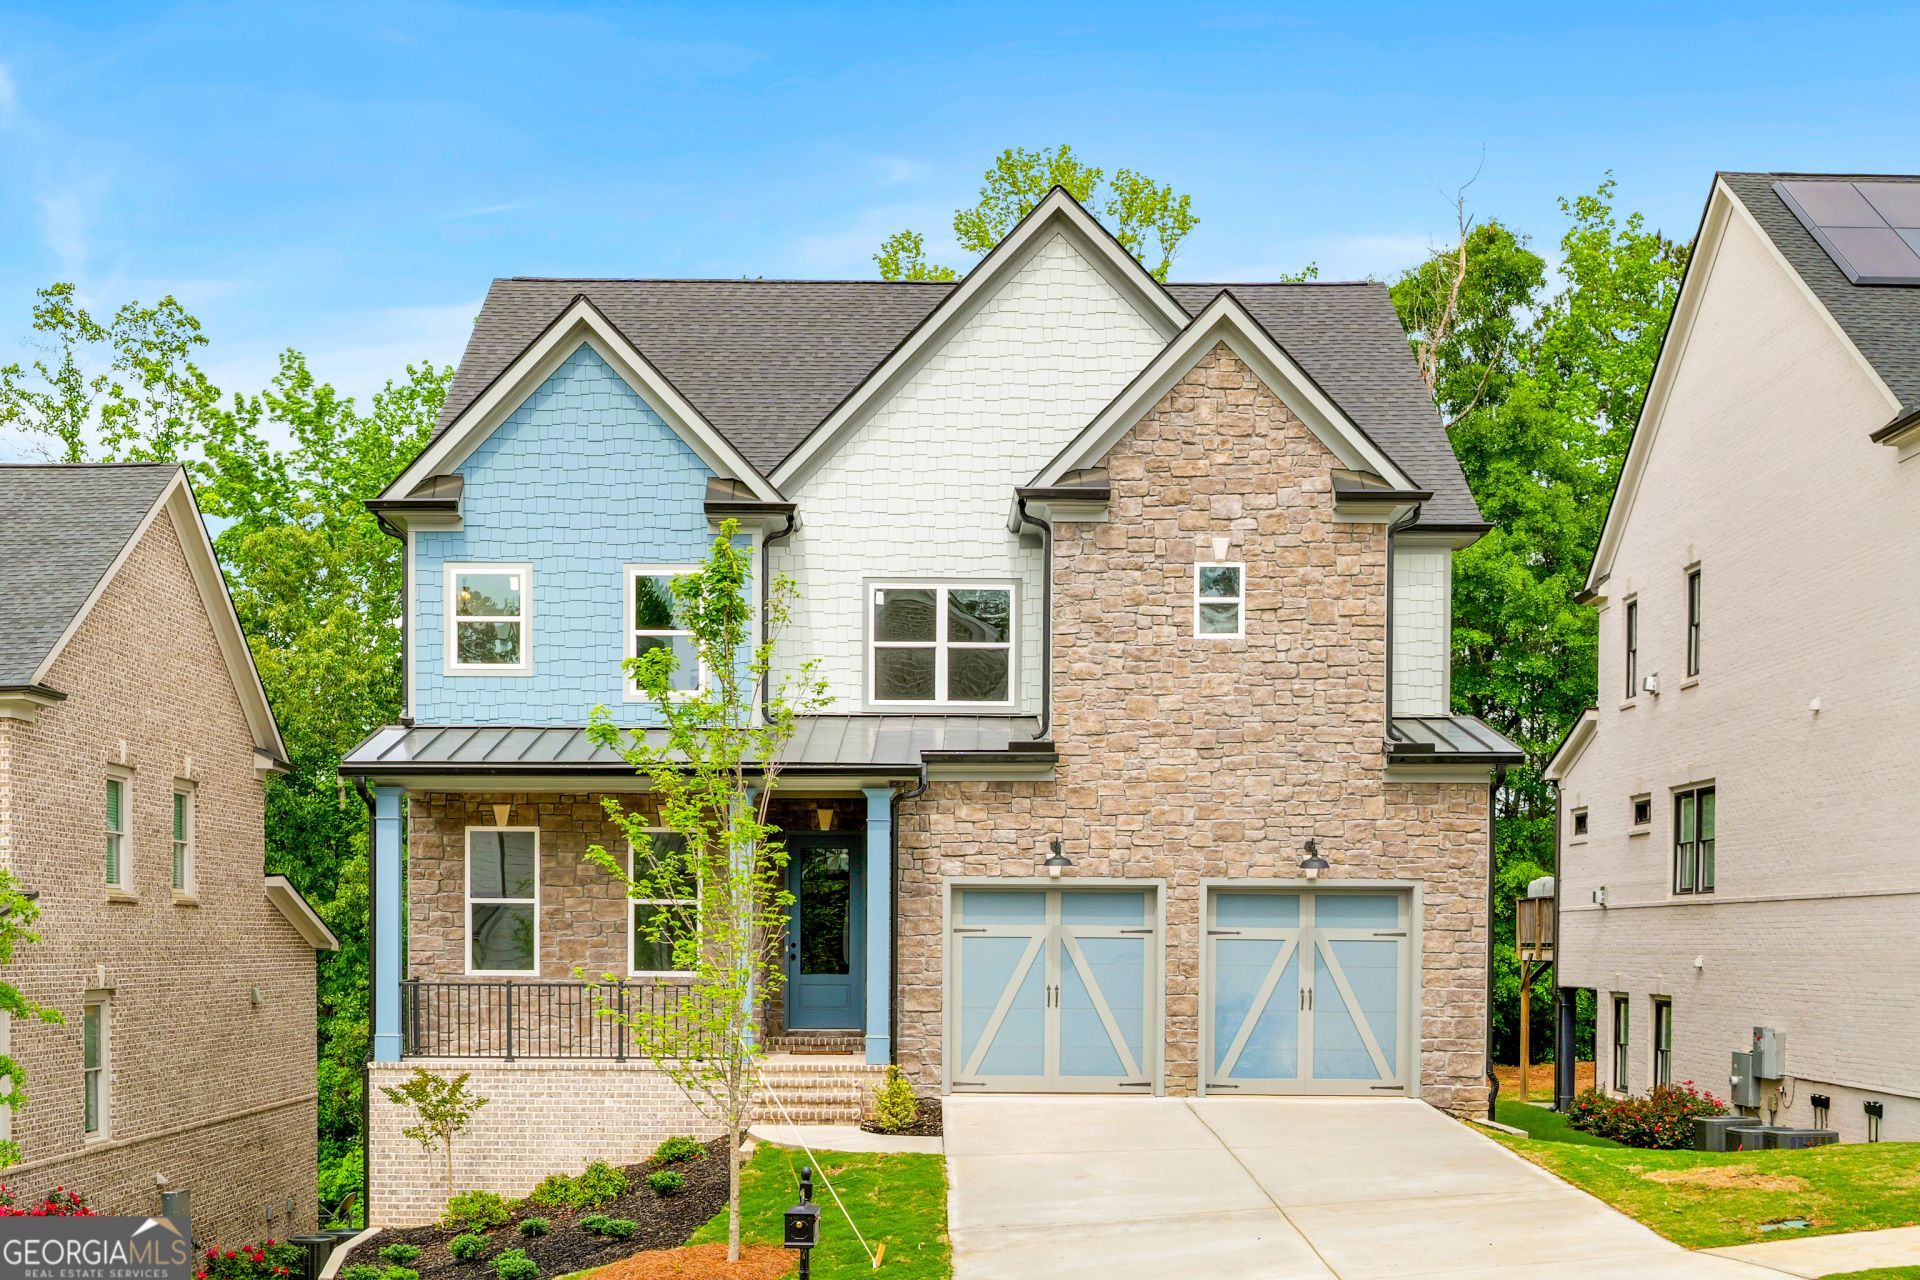
Exquisite Brookhaven property offers an array of stunning features and high-end finishes, designed to provide the ultimate in comfort, style, and convenience.!As you step inside, you'll immediately be captivated by the abundance of natural light streaming through the large windows, creating a bright and inviting atmosphere throughout the home. The separate dining room offers an elegant setting for hosting formal gatherings. The heart of the home lies in the family room, anchored by a gas log fireplace, creating a cozy ambiance for relaxation and gatherings. Adjacent to the family room, you'll discover a spacious kitchen adorned with beautiful granite countertops, top-of-the-line stainless steel appliances, and an abundance of cabinetry, ensuring both style and functionality for the culinary enthusiast. The spacious owner's suite is a true retreat, featuring a spacious sitting room, along with three other spacious bedrooms with full bathrooms, and walk-in closets. Don't miss this fantastic opportunity to own a beautiful home in the heart of Brookhaven. Come and see it for yourself; you won't be disappointed!
Property Features
Property Type: Residential - Single Family
Basement: Daylight, Finished
Basement: Yes
Cooling: Central Air
Fireplaces: 1
Garage: 2
Heating: Central, Natural Gas
Home Style: Brick Front, Traditional
Roof Type: Composition, Other
Stories: 2.0
Taxes: $0
Year Built: 2026
Feature Descriptions
Additional Rooms: Foyer, Office, Other
Appliances: Dishwasher, Disposal, Other
Days on Site: 105
Exterior: Vinyl Siding
Fireplace Type: Family Room
Flooring: Hardwood, Other
Interior: Other, Separate Shower
Kitchen: Breakfast Bar
Parking Notes: Garage
Sewer: Public Sewer
Topography: Other, Private
Utilities: None
Water: Public
Water: No Dock Or Boathouse
Local Schools
High School: Chamblee
Middle School: Chamblee
Elementary School: Montgomery
Listed By / Shown By
Listed By
Agency Name: Keller Williams Realty North Atlanta
Agency Phone: 770-663-7291
Shown By
Agent Name: Heather Bledsoe
Agent Phone: (770) 900-2868
Agency Title: Crye-Leike Real Estate Services

Source: GAMLS
Estimate Your Payment
Estimated Payment
$ 4,216.37 per month $3,727.82 Principal & Interest $0.00 Property Tax (data not provided by mls) $488.54 Homeowner's InsuranceChange Payment Information
Privacy Policy / DMCA Notice / ADA Accessibility


This site is hosted, designed and copyright
© 1994 - 2026 by
Delta Media Group, Inc. -- Patent Pending --
3762 Wasson Way | MLS# 10705324
This single family home located at 3762 Wasson Way, Brookhaven, GA 30319 is currently listed for sale with an asking price of $1,675,000. This property was built in 2026 and has 5 bedrooms and 4 full and 2 partial baths. Wasson Way is located in the The Estates at Harts Mill subdivision. Search The Estates At Harts Mill real estate on heatherbledsoe.crye-leike.com today.