Heather Bledsoe

BEDS2
BATHS3 full
SQUARE FEET2,027
MLS#10874208
STATUSNew
PROPERTY TYPEResidential - Single Family
SUBDIVISIONFive Points
NEIGHBORHOODAthens
Property Description
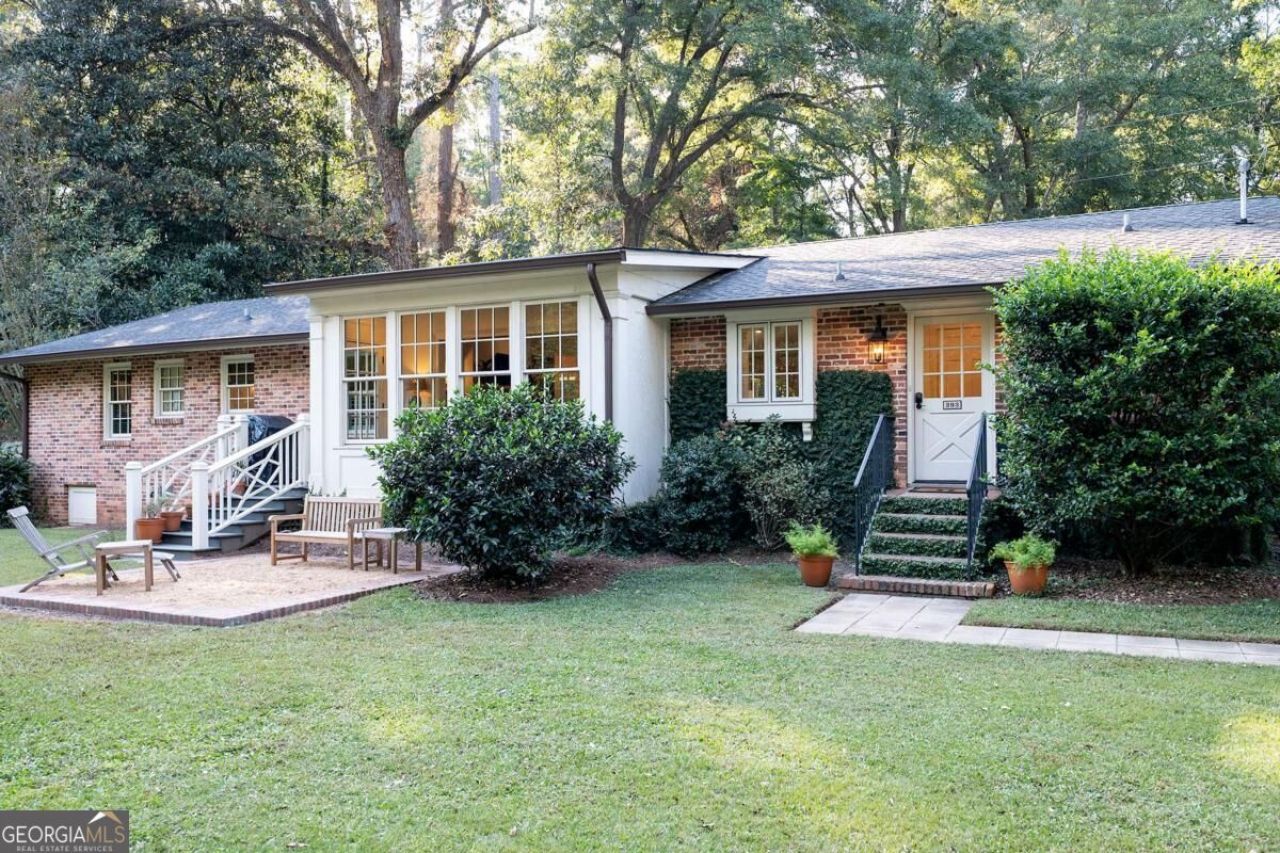
Set on a gorgeous corner lot in Five Points, this fully renovated brick cottage feels straight out of a storybook. The vaulted, open-concept chef's kitchen features a built-in Thermador refrigerator and an in-island range, all overlooking the living room with gas fireplace and separate dining space. Just beyond, a sun-filled solarium with a built-in bar opens to a brand new stone patio and lush backyard. The split floor plan gives guests their own privacy, with a bedroom and full bath on one side of the home. On the other, the primary suite is the true showstopper: custom built-ins, thoughtful lighting, two full bathrooms, and two huge walk-in closets create a proper retreat. Off of the kitchen, the scullery and office add flexible prep, work, and storage space, and ample closets throughout keep everything tidy. Outside, mature landscaping and a rare flat yard leave endless room to garden, play, or entertain. Less than a mile from Five Points favorites and just a stone's throw from UGA's campus, this home delivers quintessential Athens living with every update on your wish list.
Property Features
Property Type: Residential - Single Family
Basement: Crawl Space
Cooling: Central Air, Electric
Fireplaces: 1
Garage: 3
Heating: Central, Natural Gas
Home Style: Brick 4 Side, Ranch
Lot Size: 0.72 Acres
Roof Type: Composition
Stories: 1.0
Taxes: $6,992
Year Built: 1959
Feature Descriptions
Additional Rooms: Family Room, Laundry, Other, Sun Room
Appliances: Dishwasher, Disposal, Dryer, Gas Water Heater, Microwave, Range, Refrigerator, Stainless Steel Appliance(s), Washer
Dining Room: Dining Rm/Living Rm Combo
Exterior: Brick
Fireplace Type: Gas Log, Living Room
Flooring: Hardwood, Tile
Interior: Bookcases, High Ceilings, Master On Main Level, Other, Split Foyer, Tile Bath, Entrance Foyer, Vaulted Ceiling(s), Walk-In Closet(s), Wet Bar
Kitchen: Breakfast Area, Kitchen Island, Solid Surface Counters, Walk-in Pantry
Parking Notes: Off Street, Parking Pad
Sewer: Public Sewer
Topography: Corner Lot, Level
Utilities: Electricity Available, High Speed Internet, Natural Gas Available, Sewer Connected, Water Available
Water: Public
Window Features: Double Pane Windows
Local Schools
High School: Clarke Central
Middle School: Clarke
Elementary School: Alps Road
Listed By / Shown By
Listed By
Agency Name: Nabo Realty Inc.
Agency Phone: 706-607-6226
Shown By
Agent Name: Heather Bledsoe
Agent Phone: (770) 900-2868
Agency Title: Crye-Leike Real Estate Services

Source: GAMLS
Estimate Your Payment
Estimated Payment
$ 2,407.41 per month $1,613.31 Principal & Interest $582.67 Property Tax $211.43 Homeowner's InsuranceChange Payment Information
Privacy Policy / DMCA Notice / ADA Accessibility


This site is hosted, designed and copyright
© 1994 - 2026 by
Delta Media Group, Inc. -- Patent Pending --
393 Fortson Drive | MLS# 10874208
This single family home located at 393 Fortson Drive, Athens, GA 30606 is currently listed for sale with an asking price of $724,900. This property was built in 1959 and has 2 bedrooms and 3 full baths with 2027 sq. ft. Fortson Drive is located in the Five Points subdivision. Search Five Points real estate on heatherbledsoe.crye-leike.com today.