Heather Bledsoe

BEDS6
BATHS4 full
SQUARE FEET2,944
MLS#10837381
STATUSNew
PROPERTY TYPEResidential - Townhouse
SUBDIVISIONHeather Heights
NEIGHBORHOODGainesville
Property Description
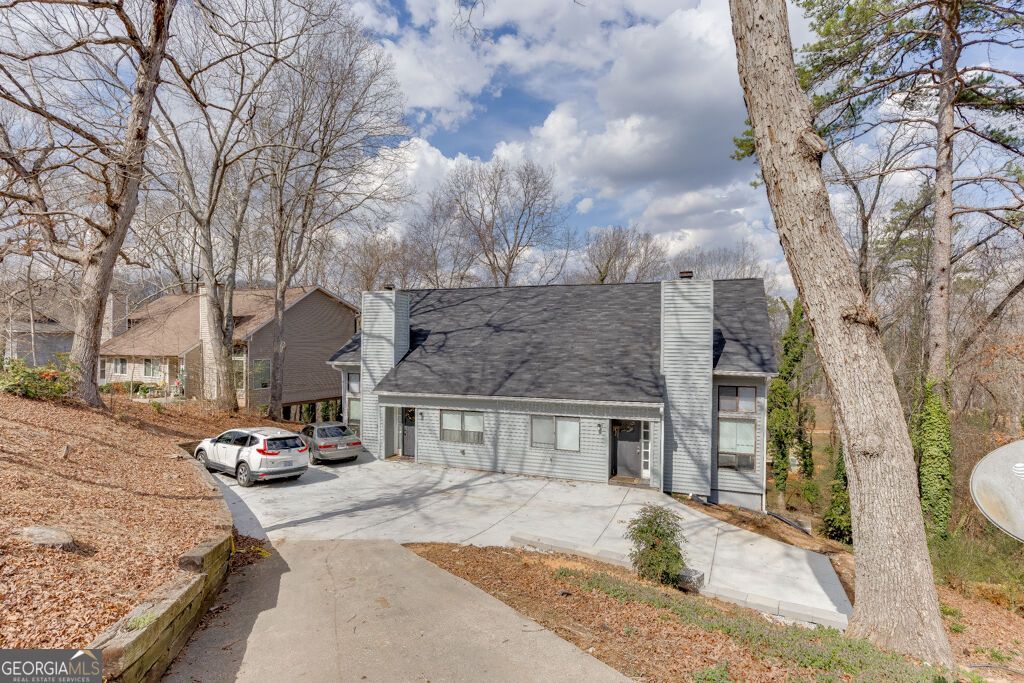
*UNIQUE OPPORTUNITY* This property is a residential duplex with one unit currently vacant, creating an opportunity for owner-occupant financing. Because there is not a specific listing category for this property type, it has been placed in the closest available category for maximum buyer visibility. Low down payment options are available, starting at 3.5% FHA with Southeast Mortgage. Utilities are separately metered to the tenant. This beautiful and newly remodeled Duplex (3932 /3930). Primary is on the main with a laundry room along with 2 large bedrooms and a full bath upstairs. Soaring vaulted ceiling in the Great room & Dining room. Totally gutted kitchen with all NEW Cabinets, Granite Countertops, Stainless Appliances. The remodel also includes New Roof, Air Handler and Flooring.
Property Features
Property Type: Residential - Townhouse
Basement: None
Cooling: Central Air, Zoned
Fireplaces: 2
Heating: Central, Zoned
Lot Size: 0.45 Acres
Roof Type: Composition
Stories: 1.0
Taxes: $4,151
Year Built: 1984
Feature Descriptions
Appliances: Dishwasher, Refrigerator
Fireplace Type: Factory Built, Family Room
Flooring: Carpet, Laminate
Foundation: Slab
Interior: High Ceilings, Master On Main Level
Kitchen: Breakfast Bar
Parking Notes: Parking Pad
Security Features: Smoke Detector(s)
Sewer: Public Sewer
Topography: Level
Utilities: Cable Available, Electricity Available, Sewer Available, Water Available
Water: Public
Local Schools
High School: North Hall
Middle School: North Hall
Elementary School: Mount Vernon
Listed By / Shown By
Listed By
Agency Name: Keller Williams Realty Atl. Partners
Agency Phone: 678-318-5000
Shown By
Agent Name: Heather Bledsoe
Agent Phone: (770) 900-2868
Agency Title: Crye-Leike Real Estate Services

Source: GAMLS
Estimate Your Payment
Estimated Payment
$ 1,289.63 per month $834.36 Principal & Interest $345.92 Property Tax $109.35 Homeowner's InsuranceChange Payment Information
Privacy Policy / DMCA Notice / ADA Accessibility


This site is hosted, designed and copyright
© 1994 - 2026 by
Delta Media Group, Inc. -- Patent Pending --
3932 Darryl Lane | MLS# 10837381
This townhouse located at 3932 Darryl Lane, Gainesville, GA 30506 is currently listed for sale with an asking price of $374,900. This property was built in 1984 and has 6 bedrooms and 4 full baths with 2944 sq. ft. Darryl Lane is located in the Heather Heights subdivision. Search Heather Heights real estate on heatherbledsoe.crye-leike.com today.