Heather Bledsoe

BEDS4
BATHS3 full
SQUARE FEET2,808
MLS#10836016
STATUSNew
PROPERTY TYPEResidential - Single Family
NEIGHBORHOODDecatur
Property Description
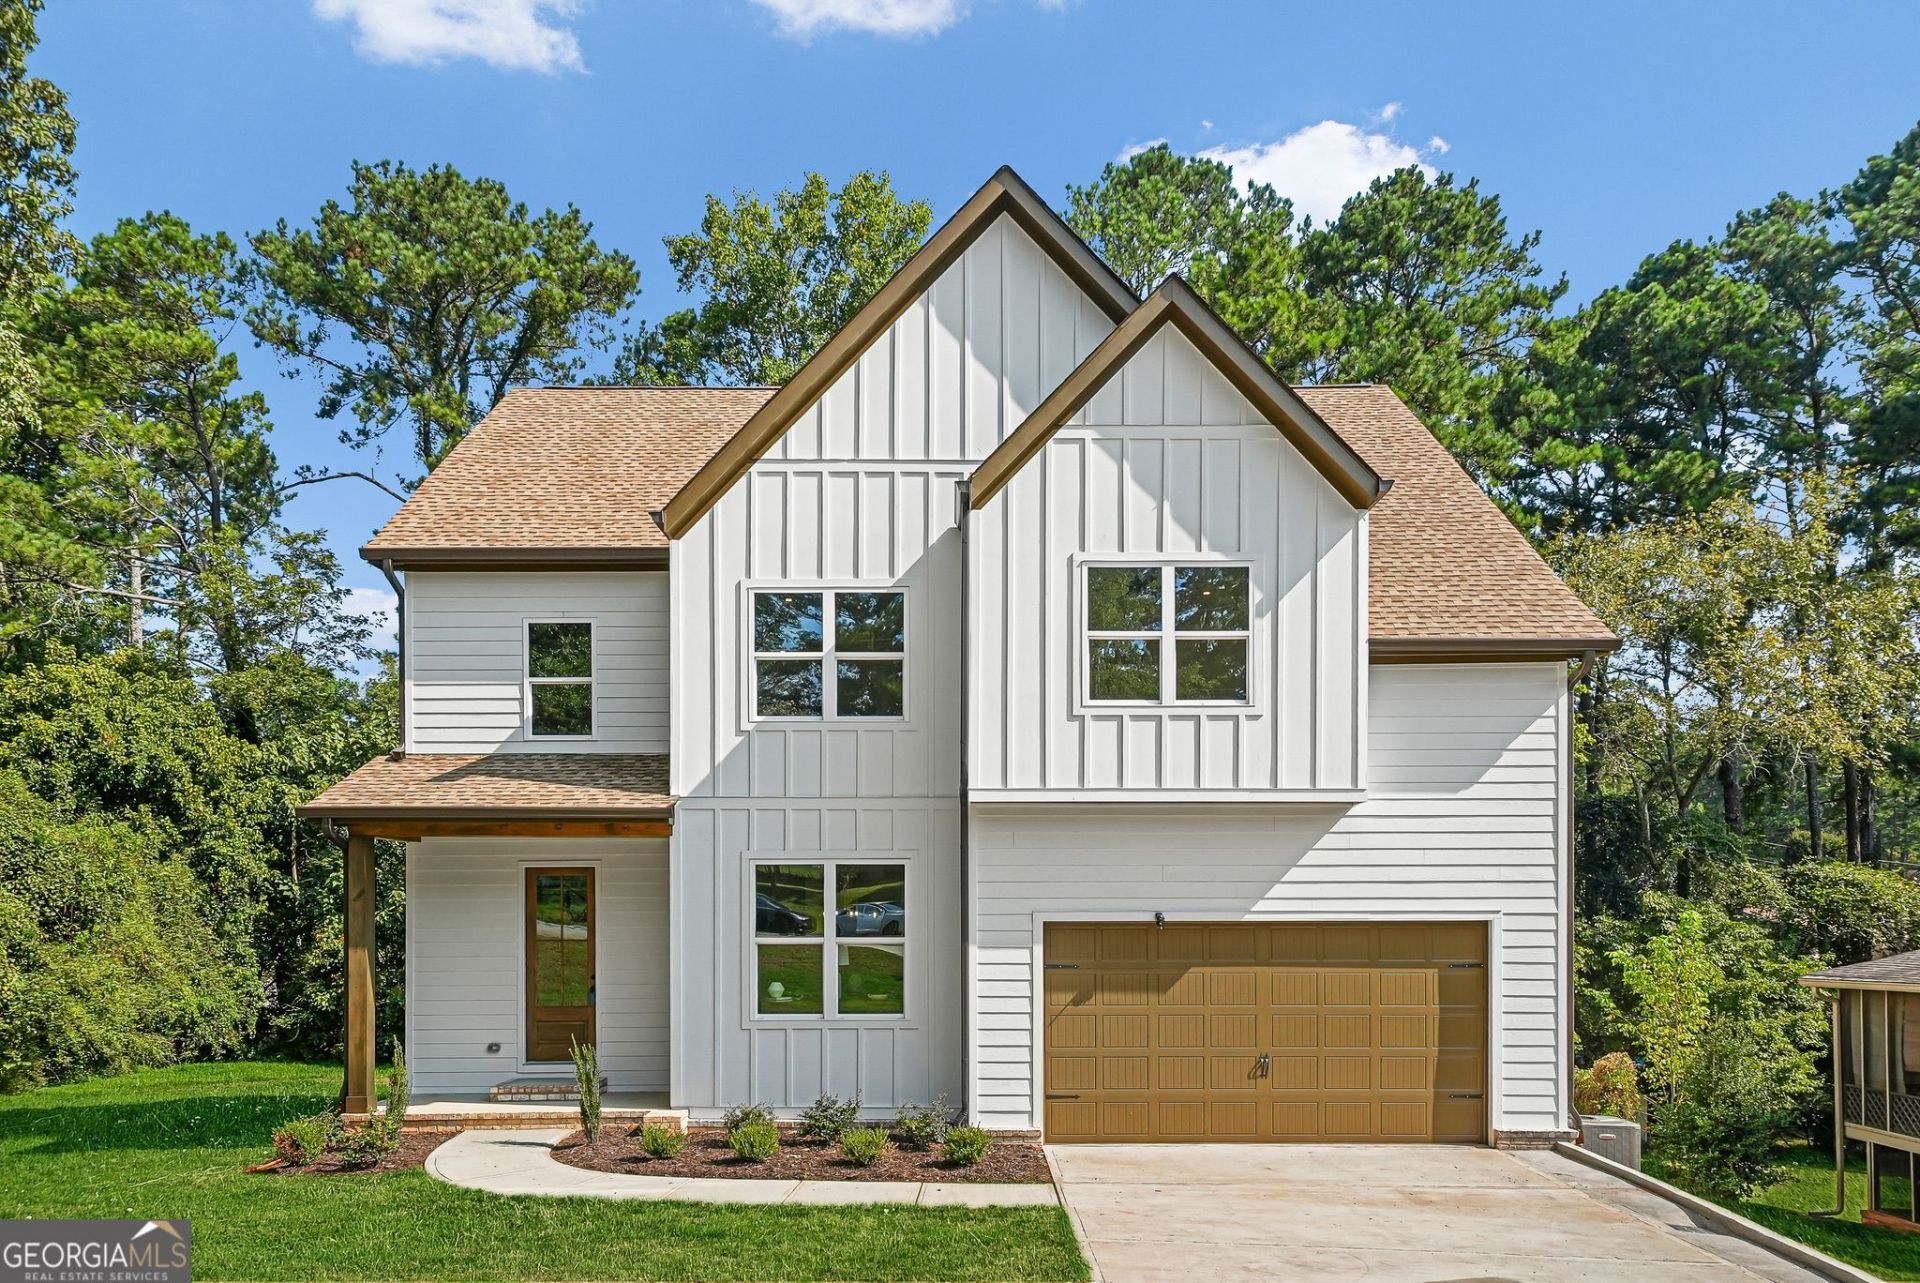
Welcome to 3962 Pinehurst Place, where clean Modern Farmhouse lines, warm natural texture, and classic Craftsman detail come together under one roof. Combining custom craftsmanship, thoughtfully designed living spaces, and an unbeatable location, this home is available for immediate closing. A neutral color palette, luxury vinyl wood floors, high ceilings, and large windows give the home an airy feeling and provide a beautiful backdrop to your forever a home. The floor plan features a main-level ensuite with 9ft ceilings, a spa-inspired bathroom, grand foyer, and dedicated dining room. Undoubtedly, the home's heart is the family room with a dramatic arched alcoves that is adorned with floating shelves, and abundant natural light. The dining area seamlessly flows into the family room and kitchen, creating the perfect setting for both everyday living and entertaining. The designer kitchen is well-appointed with abundant 42ft white shaker cabinetry, durable Kore quartz countertops, ceramic tile backsplash in an elegant herringbone pattern, timeless plumbing fixtures, and an oversized 6ft island with seating - all outfitted with brand new stainless steel GE appliances, including a 42-inch stainless steel microwave insert drawer. A large walk-in pantry keeps everything beautifully out of sight, and the upstairs laundry area comes complete with a brand new LG washer and dryer. The dining area offers both functionality and style for effortless hosting. Welcome guests through the front entry, where a beautiful covered front porch is a great place to say hello to friends and neighbors alike. Step inside to a expansive 2-story entry foyer. The foyer is defined by the statement staircase highlighting a modern and custom wraught iron railing. Upstairs is a dedicated loft space providing ideal flexibility for an office, community space, or an additional seating area. Additionally, there are two spacious secondary bedrooms and a full hall bath. Step into your oversized primary suite, an oasis you will never want to leave. The primary bath is a true retreat - vertical fluted tile wraps the room in warm, oak-toned texture while a sculptural freestanding soaking tub sits beneath an oversized window framing nothing but treetops. The frameless glass walk-in shower features a rainfall head, handheld wand, accent-tile niche, and patterned mosaic floor. Beneath a dramatic arched barrel-vault ceiling, an extended double vanity pairs veined stone counters and light shaker cabinetry with brushed brass fixtures. Take advantage of nature from the covered rear deck. As a bonus, the builder has fully sodded the front and back yards. Ideally located in South Decatur's established Pinehurst community, this home pairs everyday convenience with easy access to the outdoors - Exchange Park, Constitution Lakes and the Doll's Head Trail, the South River Trail, and the Arabia Mountain PATH trail are all within reach, while I-285 and I-20 put downtown Atlanta, East Atlanta Village, and the airport within about twenty minutes. Your next chapter awaits.
Property Features
Property Type: Residential - Single Family
Basement: Crawl Space
Cooling: Attic Fan, Ceiling Fan(s), Central Air, Zoned
Fireplaces: 1
Garage: 2
Heating: Central, Electric
Home Style: Contemporary, Craftsman, Other
Lot Size: 0.41 Acres
Roof Type: Composition
Stories: 2.0
Taxes: $6,197
Year Built: 2026
Feature Descriptions
Additional Rooms: Laundry, Loft
Amenities: Near Public Transport, Walk To Schools, Near Shopping
Appliances: Dishwasher, Disposal, Dryer, Electric Water Heater, Refrigerator, Washer
Dining Room: Separate Room
Exterior: Brick, Concrete
Fencing: Back Yard, Chain Link
Fireplace Type: Factory Built, Family Room
Flooring: Other, Tile
Foundation: Slab
Interior: Double Vanity, High Ceilings, In-Law Floorplan, Rear Stairs, Vaulted Ceiling(s), Walk-In Closet(s)
Kitchen: Breakfast Area, Kitchen Island, Walk-in Pantry
Parking Notes: Garage, Garage Door Opener
Security Features: Carbon Monoxide Detector(s), Smoke Detector(s)
Sewer: Public Sewer
Topography: Corner Lot, Cul-De-Sac, Private
Utilities: Cable Available, Electricity Available, Natural Gas Available, Phone Available, Sewer Available, Underground Utilities, Water Available
Vegetation: Cleared
Water: Public
Water: No Dock Or Boathouse
Window Features: Double Pane Windows
Local Schools
High School: Southwest Dekalb
Middle School: Chapel Hill
Elementary School: Chapel Hill
Listed By / Shown By
Listed By
Agency Name: Kroeger Properties
Agency Phone: 678-208-3145
Shown By
Agent Name: Heather Bledsoe
Agent Phone: (770) 900-2868
Agency Title: Crye-Leike Real Estate Services

Source: GAMLS
Estimate Your Payment
Estimated Payment
$ 1,712.10 per month $1,057.14 Principal & Interest $516.42 Property Tax $138.54 Homeowner's InsuranceChange Payment Information
Privacy Policy / DMCA Notice / ADA Accessibility


This site is hosted, designed and copyright
© 1994 - 2026 by
Delta Media Group, Inc. -- Patent Pending --
3962 Pinehurst Place | MLS# 10836016
This single family home located at 3962 Pinehurst Place, Decatur, GA 30034 is currently listed for sale with an asking price of $475,000. This property was built in 2026 and has 4 bedrooms and 3 full baths with 2808 sq. ft.Search Decatur real estate on heatherbledsoe.crye-leike.com today.