Heather Bledsoe

BEDS2
BATHS2 full
SQUARE FEET1,164
MLS#10805979
STATUSNew
PROPERTY TYPEResidential - Condominium
SUBDIVISIONHidden Hollow
NEIGHBORHOODGainesville
Property Description
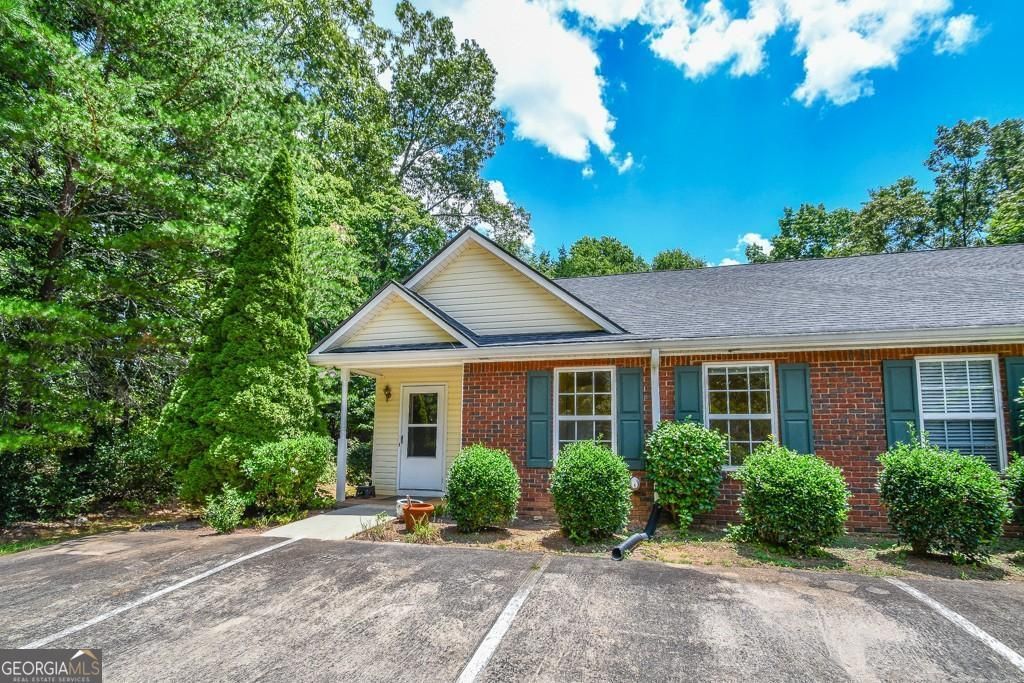
Welcome home to this charming end-unit condominium in the desirable Hidden Hollow community. Offering 2 bedrooms and 2 full baths all on one level, this low-maintenance home combines comfort, convenience, and privacy in a peaceful setting. The spacious living room features vaulted ceilings, durable flooring, and a cozy fireplace, creating an inviting space to relax or entertain. The bright kitchen offers ample cabinetry, generous counter space, and an adjoining dining area filled with natural light. The owner's suite provides a private retreat with an en-suite bath and abundant closet space, while the secondary bedroom and full bath are ideal for guests, a home office, or roommate living. As an end unit, you'll enjoy added privacy, extra natural light, and a quiet setting surrounded by mature landscaping. Whether you're a first-time buyer, downsizing, or looking for a low-maintenance lifestyle, this Hidden Hollow home offers the perfect blend of comfort and simplicity.
Property Features
Property Type: Residential - Condominium
Basement: None
Cooling: Ceiling Fan(s), Central Air
Fireplaces: 1
Heating: Central, Electric
Home Style: Brick Front, Ranch
Lot Size: 0.37 Acres
Roof Type: Composition
Stories: 1.0
Taxes: $2,005
Year Built: 2000
Feature Descriptions
Additional Rooms: Family Room
Amenities: Walk To Schools
Appliances: Dishwasher, Range, Refrigerator
Days on Site: 1
Exterior: Brick, Vinyl Siding
Fireplace Type: Family Room
Flooring: Carpet, Hardwood, Other, Tile
Interior: Master On Main Level, Split Bedroom Plan, Vaulted Ceiling(s), Walk-In Closet(s)
Parking Notes: Assigned
Sewer: Septic Tank
Utilities: Cable Available, Electricity Available, High Speed Internet, Phone Available
Water: Public
Local Schools
High School: Chestatee
Middle School: Chestatee
Elementary School: Lanier
Listed By / Shown By
Listed By
Agency Name: Keller Williams Lanier Partners
Agency Phone: 770-503-7070
Shown By
Agent Name: Heather Bledsoe
Agent Phone: (770) 900-2868
Agency Title: Crye-Leike Real Estate Services

Source: GAMLS
Estimate Your Payment
Estimated Payment
$ 808.98 per month $567.52 Principal & Interest $167.08 Property Tax $74.38 Homeowner's InsuranceChange Payment Information
Privacy Policy / DMCA Notice / ADA Accessibility


This site is hosted, designed and copyright
© 1994 - 2026 by
Delta Media Group, Inc. -- Patent Pending --
4012 Hidden Hollow Terrace, Unit A | MLS# 10805979
This condo located at 4012 Hidden Hollow Terrace, Unit A, Gainesville, GA 30506 is currently listed for sale with an asking price of $255,000. This property was built in 2000 and has 2 bedrooms and 2 full baths with 1164 sq. ft. Hidden Hollow Terrace, Unit A is located in the Hidden Hollow subdivision. Search Hidden Hollow real estate on heatherbledsoe.crye-leike.com today.