Heather Bledsoe

BEDS4
BATHS3 full
SQUARE FEET1,896
MLS#7806534
STATUS
PROPERTY TYPEResidential - Single Family
SUBDIVISIONRidgewood Creek
SCHOOLChalker - Kell
Property Description
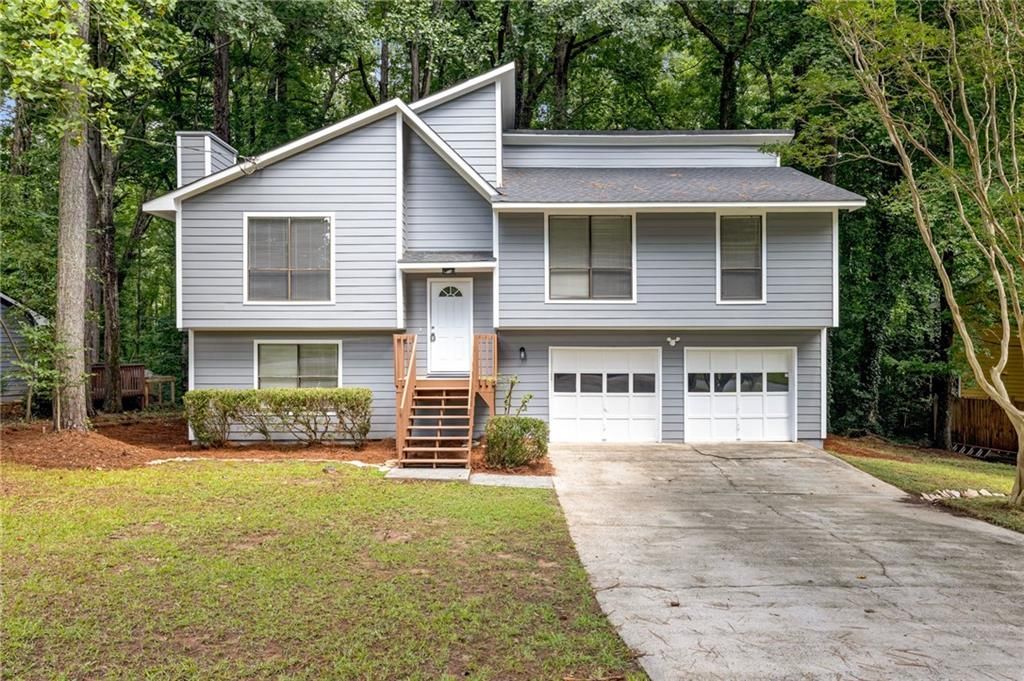
Welcome home.Beautifully updated with brand-new siding, modern finishes, and thoughtful renovations, this move-in-ready home offers the perfect blend of strength, style, and everyday comfort.The versatile multi-level floor plan provides flexible living space ideal for growing families, first-time buyers, or professionals looking for room to spread out, work from home, and entertain with ease.Situated on a generous front lot in a quiet, established neighborhood, you'll enjoy peaceful suburban living without sacrificing convenience. Just minutes from Kennesaw, Acworth, and Woodstock, with quick access to major highways, commuting to Atlanta or escaping to the North Georgia mountains is effortless. Shopping, dining, parks, and everyday amenities are all within easy reach.Whether you're searching for your first home, extra space for your next chapter, or a location that truly connects you to everything Northwest Metro Atlanta has to offer, this home checks all the boxes.Come experience the warmth, space, and convenience for yourself.Welcome home, darling.
Property Features
Property Type: Residential - Single Family
Basement: Yes
Basement: Daylight, Driveway Access, Full
Cooling: Ceiling Fan(s), Central Air
Fireplaces: 1
Garage: 2
Heating: Natural Gas
Home Style: Contemporary, Mid-Century Modern
Lot Size: 0.39 Acres
Roof Type: Composition
Taxes: $3,713
Year Built: 1986
Feature Descriptions
Appliances: Dishwasher, Electric Cooktop, Electric Oven, Gas Water Heater
Dining: Open Concept
Exterior: Cement Siding, Fiber Cement
Exterior: Balcony, Rain Gutters
Fireplace: Family Room
Interior: Disappearing Attic Stairs, Entrance Foyer 2 Story, High Ceilings 9 ft Main, Walk-In Closet(s)
Kitchen: Cabinets White, Pantry, Stone Counters, View to Family Room
Laundry: In Basement, Laundry Room
Lot: Front Yard, Landscaped
Lot Dimensions: 43x243x46x223x65
Master Bath: Tub/Shower Combo
Neighborhood Amenities: Near Public Transport, Near Schools, Near Shopping, Other
Parking Notes: Driveway, Garage, Garage Faces Front
Road Surface: Concrete
Security: Carbon Monoxide Detector(s), Secured Garage/Parking, Smoke Detector(s)
Sewer: Public Sewer
Special View Info: Neighborhood
Utilities: Cable Available, Electricity Available, Natural Gas Available, Phone Available, Underground Utilities, Water Available
Water: Public
Local Schools
High School: Kell
Middle School: Palmer
Elementary School: Chalker
School District: Chalker - Kell
Listed By / Shown By
Listed By
Agency Name: Coldwell Banker Realty
Agency Phone: 404-252-4908
Shown By
Agent Name: Heather Bledsoe
Agent Phone: (770) 900-2868
Agency Title: Crye-Leike Real Estate Services

Source: FMLS
Estimate Your Payment
Estimated Payment
$ 1,132.55 per month $727.76 Principal & Interest $309.42 Property Tax $95.38 Homeowner's InsuranceChange Payment Information
Listings identified with the FMLS IDX logo come from FMLS and are held by brokerage firms other than the owner of this website and the listing brokerage is identified
in any listing details. Information is deemed reliable but is not guaranteed. If you believe any FMLS listing contains material that infringes your copyrighted
work, please click here DMCA Notice to review our DMCA policy and learn how to submit a takedown request. © 2026 First Multiple Listing Service, Inc.
Privacy Policy / DMCA Notice / ADA Accessibility


This site is hosted, designed and copyright
© 1994 - 2026 by
Delta Media Group, Inc. -- Patent Pending --
404 Ridgetop Drive Nw | MLS# 7806534
This single family home located at 404 Ridgetop Drive Nw, Acworth, GA 30102 is currently listed for sale with an asking price of $327,000. This property was built in 1986 and has 4 bedrooms and 3 full baths with 1896 sq. ft. Ridgetop Drive Nw is located in the Ridgewood Creek subdivision within the Chalker - Kell school district. Search Ridgewood Creek real estate on heatherbledsoe.crye-leike.com today.