Heather Bledsoe

BEDS4
BATHS4 full
SQUARE FEET3,363
MLS#10878436
STATUSNew
PROPERTY TYPEResidential - Single Family
SUBDIVISIONOakview
NEIGHBORHOODMacon
Property Description
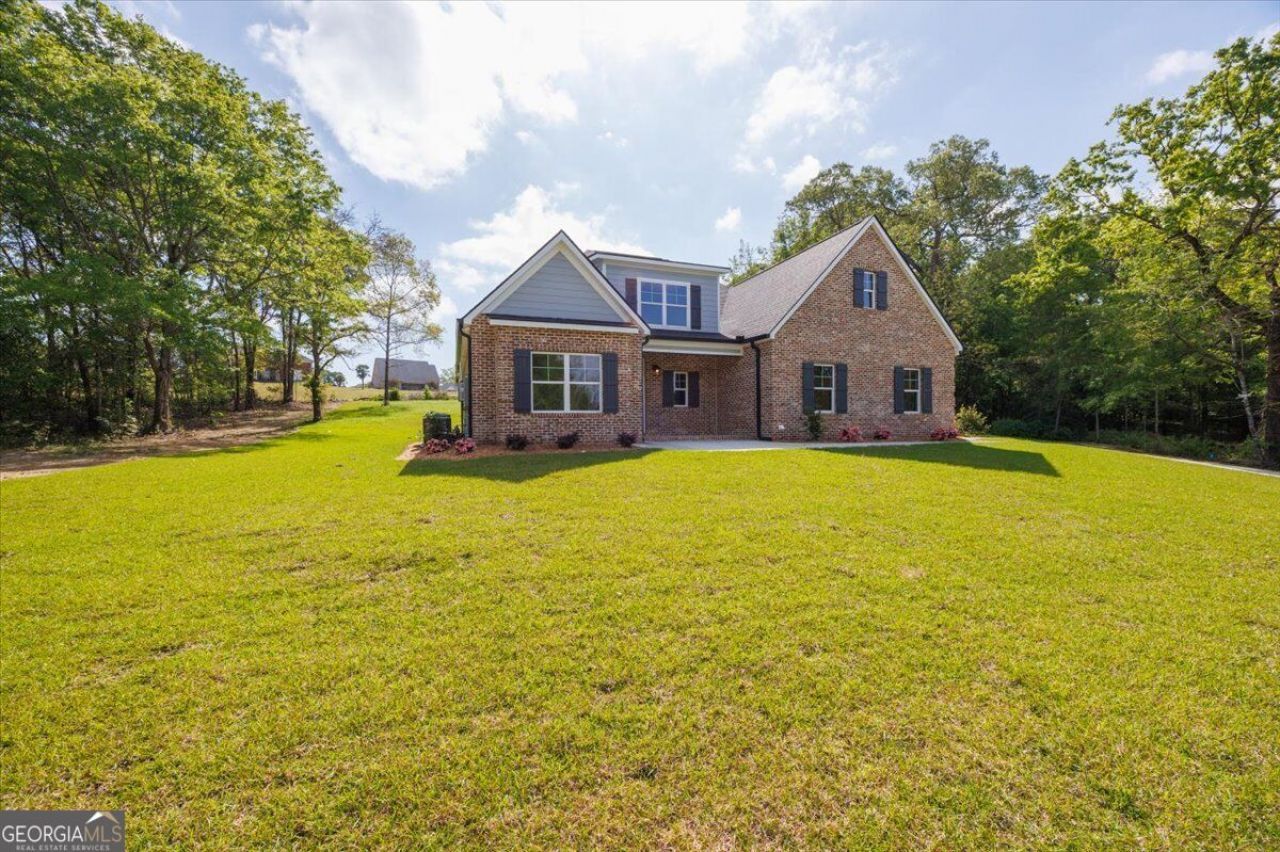
Welcome to this new construction home positioned along Hole 10 of the beautiful Oak View Golf Course. Offering 4 oversize bedrooms and 4 full bathrooms, a bonus room and versatile office, the possibilities are endless inside of this home. Come inside to discover a floor plan designed for functionality featuring a chef's kitchen that is sure to impress, complete with high end finishes, ample counter space, and the perfect flow for entertaining! The beautifully designed bedrooms, complemented by custom closets and stylish accents throughout that add both function and character. Outdoors, experience the true highlight of this property; peaceful, panoramic views of the golf course. Whether you're enjoying your morning coffee or unwinding in the evening, the serene setting along Hole 10 offers a sense of privacy and relaxation that's hard to find. Don't miss the opportunity to make it yours. All the hard work has been done. All that's missing is you.
Property Features
Property Type: Residential - Single Family
Basement: None
Cooling: Central Air
Fireplaces: 1
Heating: Electric
Home Style: Brick 4 Side
Lot Size: 0.81 Acres
Roof Type: Composition
Stories: 2.0
Taxes: $339
Year Built: 2025
Feature Descriptions
Additional Rooms: Family Room, Game Room, Laundry, Office
Amenities: Clubhouse, Golf, Pool, Sidewalks, Street Lights
Appliances: Dishwasher, Disposal, Double Oven, Gas Water Heater, Microwave, Range, Refrigerator, Stainless Steel Appliance(s), Tankless Water Heater
Days on Site: 5
Dining Room: Separate Room
Exterior: Brick, Concrete, Wood Siding
Exterior: Sprinkler System
Fireplace Type: Family Room
Flooring: Vinyl
Foundation: Slab
Frontage: Golf Course
Interior: Beamed Ceilings, Double Vanity, Master On Main Level, Separate Shower, Soaking Tub, Tile Bath, Walk-In Closet(s)
Parking Notes: Garage, Off Street, Kitchen Level, Garage Door Opener, Side/Rear Entrance
Sewer: Public Sewer
Swimming Pool: Yes
Topography: Level, Open Lot, Sloped
Utilities: Cable Available, Electricity Available, High Speed Internet, Natural Gas Available, Phone Available, Sewer Available, Underground Utilities
Vegetation: Cleared, Grassed
Water: Public
Local Schools
High School: Rutland
Middle School: Rutland
Elementary School: Porter
Listed By / Shown By
Listed By
Agency Name: Signe Brokers
Agency Phone: 478-751-8305
Shown By
Agent Name: Heather Bledsoe
Agent Phone: (770) 900-2868
Agency Title: Crye-Leike Real Estate Services

Source: GAMLS
Estimate Your Payment
Estimated Payment
$ 1,387.56 per month $1,201.81 Principal & Interest $28.25 Property Tax $157.50 Homeowner's InsuranceChange Payment Information
Privacy Policy / DMCA Notice / ADA Accessibility


This site is hosted, designed and copyright
© 1994 - 2026 by
Delta Media Group, Inc. -- Patent Pending --
411 Southern Oaks Drive | MLS# 10878436
This single family home located at 411 Southern Oaks Drive, Macon, GA 31216 is currently listed for sale with an asking price of $540,000. This property was built in 2025 and has 4 bedrooms and 4 full baths with 3363 sq. ft. Southern Oaks Drive is located in the Oakview subdivision. Search Oakview real estate on heatherbledsoe.crye-leike.com today.