Heather Bledsoe

BEDS5
BATHS3 full 1 partial
SQUARE FEET2,739
MLS#7857459
STATUS
PROPERTY TYPEResidential - Single Family
SUBDIVISIONOak Estates Was Golden Acres
SCHOOLSanders - South Cobb
Property Description
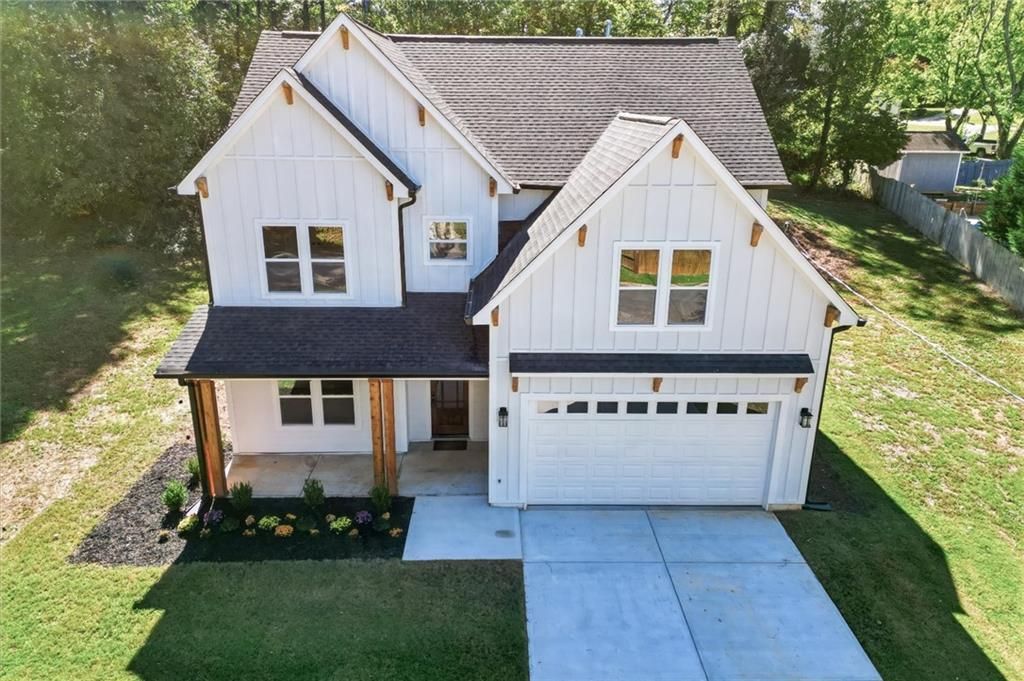
New construction custom craftsman style farmhouse with no HOA ! Features board & batten siding with a covered front porch. Open concept layout with waterproof wide-plank LVP flooring throughout the main living areas. Designer gas fireplace in great room. Kitchen features sleek quartz countertops, oversized island with 36-inch sink, all-wood soft-close cabinetry, under-cabinet lighting, large walk-in pantry and coffee bar. Breakfast nook opens to a back patio. Primary suite includes sound-dampening insulation, oversized walk-in day light closet & spa style bath with fully tiled walk-in shower, dual shower heads with separate rainfall fixture, dual vanities and private water closet. Upstairs layout includes one bedroom with ensuite bath and two others connected by a Jack & Jill full bath and separate upstairs laundry. Two car garage equipped with EV charger connects to mudroom & kitchen. 'Special Builder funded incentive may be available to eligible buyers; (Temporary Buydown program financing with 30YR fixed rate as low as 5.125% for qualifying buyers) Buyers must pre-approve and close with Builder's preferred lender: Matt Blankenship / Northpoint Mortgage
Property Features
Property Type: Residential - Single Family
Cooling: Ceiling Fan(s), Central Air, Electric, Zoned, Other
Fireplaces: 1
Garage: 2
Heating: Central, Forced Air, Natural Gas, Other
Home Style: Craftsman, Traditional, Other
Lot Size: 0.24 Acres
Roof Type: Composition, Ridge Vents, Shingle, Other
Taxes: $398
Year Built: 2026
Feature Descriptions
Appliances: Dishwasher, Disposal, Gas Range, Microwave, Range Hood, Tankless Water Heater, Other
Bedroom Features: Oversized Master, Split Bedroom Plan, Other
Days on Site: 6
Dining: Great Room, Other
Exterior: Cement Siding, HardiPlank Type
Fireplace: Gas Log, Great Room
Interior: Double Vanity, High Ceilings 9 ft Lower, High Ceilings 9 ft Main, Low Flow Plumbing Fixtures, Other
Kitchen: Breakfast Bar, Breakfast Room, Cabinets White, Eat-in Kitchen, Kitchen Island, Stone Counters, View to Family Room, Other
Laundry: Laundry Room, Upper Level, Other
Lot: Back Yard, Front Yard, Level, Other
Lot Dimensions: 96 x 111
Master Bath: Shower Only, Other
Parking Notes: Garage, Garage Door Opener, Garage Faces Front, Kitch
Road Frontage: City Street
Road Surface: Asphalt, Other
Security: Carbon Monoxide Detector(s), Smoke Detector(s)
Sewer: Public Sewer
Special View Info: Neighborhood, Other
Utilities: Cable Available, Electricity Available, Natural Gas Available, Phone Available, Other
Water: Public, Other
Local Schools
High School: South Cobb
Middle School: Floyd
Elementary School: Sanders
School District: Sanders - South Cobb
Listed By / Shown By
Listed By
Agency Name: Century 21 Connect Realty
Agency Phone: 770-640-6800
Shown By
Agent Name: Heather Bledsoe
Agent Phone: (770) 900-2868
Agency Title: Crye-Leike Real Estate Services

Source: FMLS
Estimate Your Payment
Estimated Payment
$ 1,669.12 per month $1,446.40 Principal & Interest $33.17 Property Tax $189.55 Homeowner's InsuranceChange Payment Information
Listings identified with the FMLS IDX logo come from FMLS and are held by brokerage firms other than the owner of this website and the listing brokerage is identified
in any listing details. Information is deemed reliable but is not guaranteed. If you believe any FMLS listing contains material that infringes your copyrighted
work, please click here DMCA Notice to review our DMCA policy and learn how to submit a takedown request. © 2026 First Multiple Listing Service, Inc.
Privacy Policy / DMCA Notice / ADA Accessibility


This site is hosted, designed and copyright
© 1994 - 2026 by
Delta Media Group, Inc. -- Patent Pending --
4210 Hasty Lane | MLS# 7857459
This single family home located at 4210 Hasty Lane, Austell, GA 30106 is currently listed for sale with an asking price of $649,900. This property was built in 2026 and has 5 bedrooms and 3 full and 1 partial baths with 2739 sq. ft. Hasty Lane is located in the Oak Estates Was Golden Acres subdivision within the Sanders - South Cobb school district. Search Oak Estates Was Golden Acres real estate on heatherbledsoe.crye-leike.com today.