Heather Bledsoe

BEDS4
BATHS4 full 1 partial
SQUARE FEET2,579
MLS#10869822
STATUSNew
PROPERTY TYPEResidential - Single Family
SUBDIVISIONWOODSTOCK VILLAGE
NEIGHBORHOODWoodstock
Property Description
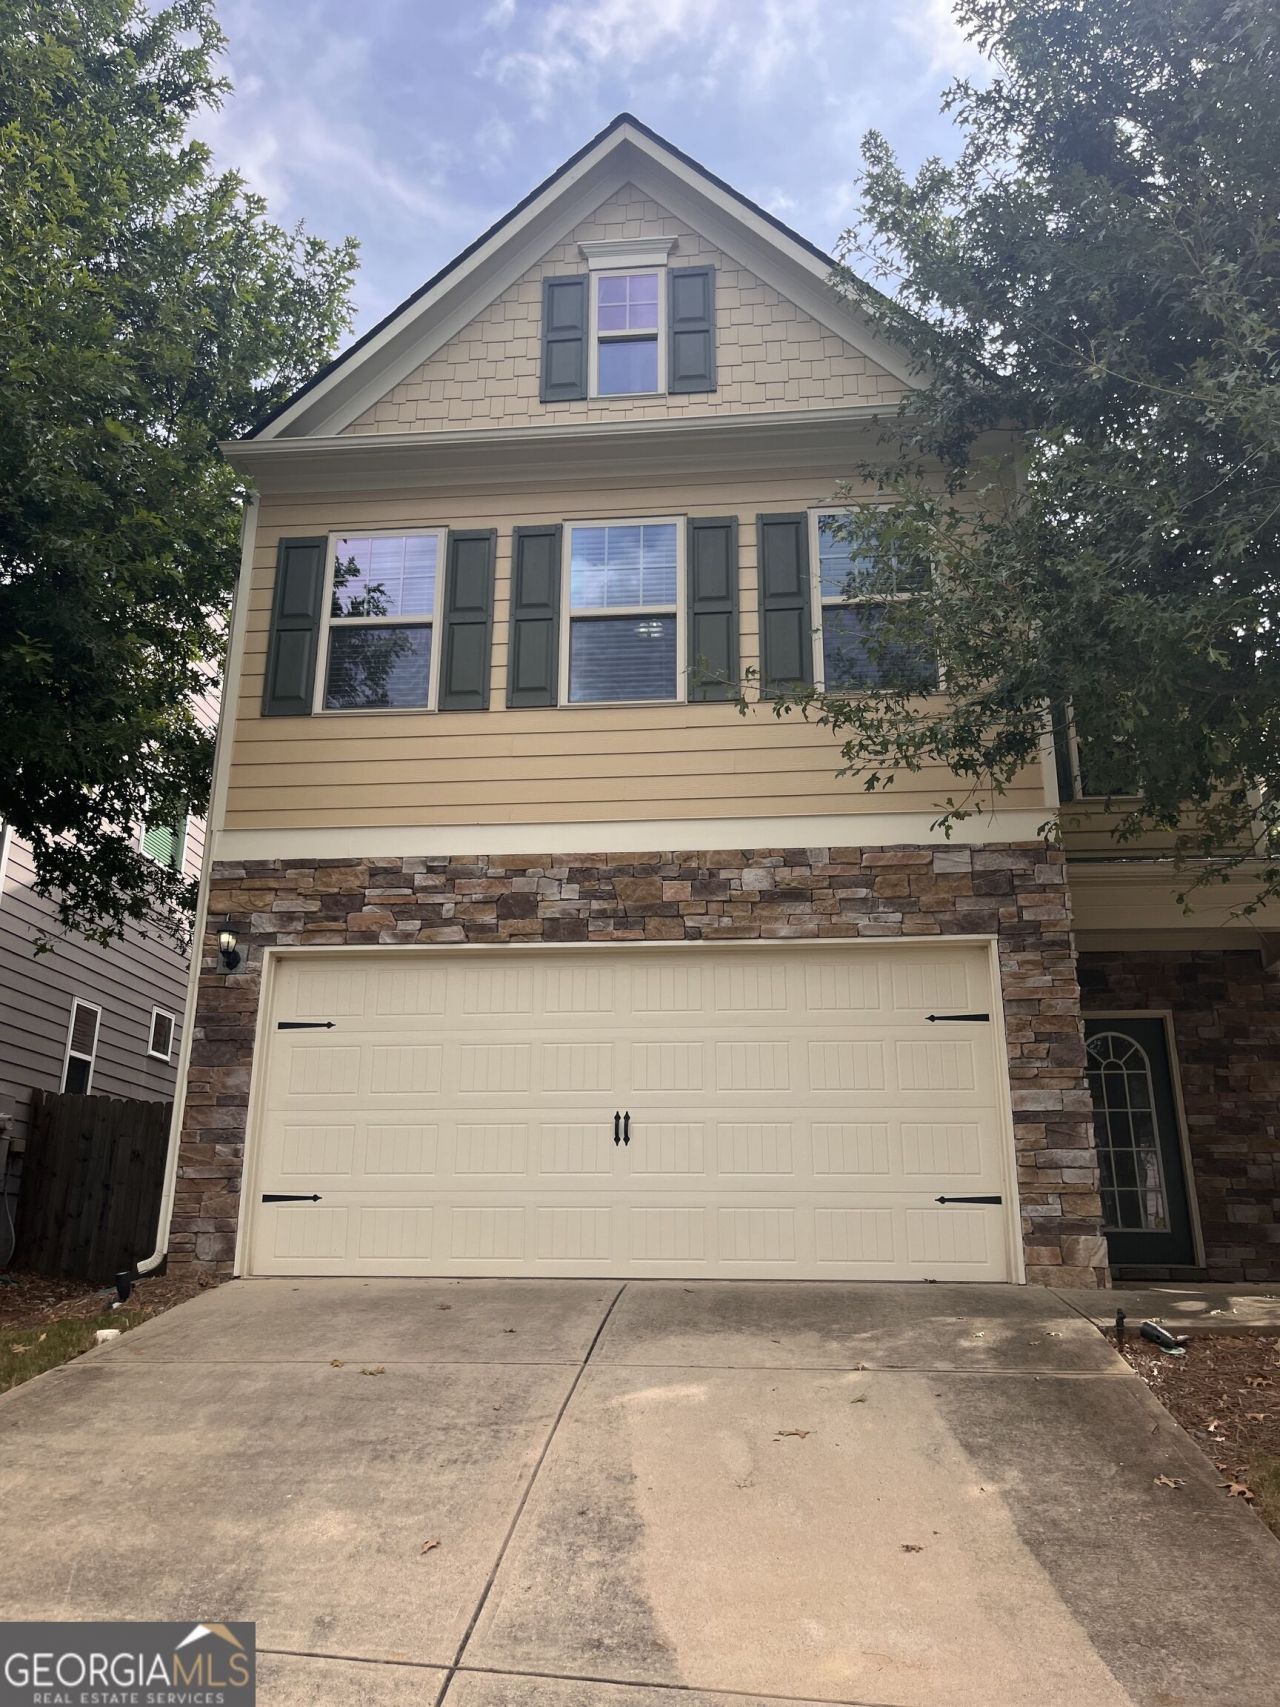
This Tri-Level 4 bed, 3.5 bath home offers 2,530 sq ft of modern comfort paired with timeless charm. Step inside to a bright, open layout featuring hardwood floors, soaring ceilings, and a cozy gas fireplace in the great room. The chef's kitchen is outfitted with stainless steel appliances, shaker cabinetry, and generous counter space - perfect for gatherings and everyday meals. Upstairs, the spacious primary suite features a tray ceiling, walk-in closet, and spa-style bath with soaking tub, double vanities, and tiled shower. Two additional bedrooms provide options for guests space. Third level has full bathroom with walk in closet Perfect for Home Office or in-law suite. Enjoy privacy with no rear neighbors and a wooded backdrop, all within a quiet, sidewalk-lined community with low HOA fees and a community pool. Zoned for top-rated schools and just minutes to Downtown Woodstock and I-575.
Property Features
Property Type: Residential - Single Family
Basement: None
Cooling: Ceiling Fan(s), Central Air, Electric
Fireplaces: 1
Heating: Electric, Forced Air
Home Style: Brick Front
Lot Size: 0.25 Acres
Roof Type: Composition
Stories: 3.0
Taxes: $5,467
Year Built: 2014
Feature Descriptions
Additional Rooms: Bonus Room
Amenities: Playground
Appliances: Convection Oven, Dishwasher, Disposal, Ice Maker, Microwave
Dining Room: Separate Room
Fireplace Type: Factory Built, Gas Log, Gas Starter
Flooring: Carpet, Hardwood
Interior: Bookcases, Double Vanity, Walk-In Closet(s)
Kitchen: Breakfast Area, Breakfast Bar, Kitchen Island, Pantry, Walk-in Pantry
Parking Notes: Garage, Garage Door Opener
Sewer: Public Sewer
Topography: None
Utilities: Electricity Available
Water: Private, Public
Local Schools
High School: River Ridge
Middle School: Mill Creek
Elementary School: Little River
Listed By / Shown By
Listed By
Agency Name: First American Realty Group
Agency Phone: 404-419-6963
Shown By
Agent Name: Heather Bledsoe
Agent Phone: (770) 900-2868
Agency Title: Crye-Leike Real Estate Services

Source: GAMLS
Estimate Your Payment
Estimated Payment
$ 1,638.43 per month $1,045.79 Principal & Interest $455.58 Property Tax $137.05 Homeowner's InsuranceChange Payment Information
Privacy Policy / DMCA Notice / ADA Accessibility


This site is hosted, designed and copyright
© 1994 - 2026 by
Delta Media Group, Inc. -- Patent Pending --
425 Village View | MLS# 10869822
This single family home located at 425 Village View, Woodstock, GA 30188 is currently listed for sale with an asking price of $469,900. This property was built in 2014 and has 4 bedrooms and 4 full and 1 partial baths with 2579 sq. ft. Village View is located in the WOODSTOCK VILLAGE subdivision. Search WOODSTOCK VILLAGE real estate on heatherbledsoe.crye-leike.com today.