Heather Bledsoe

BEDS3
BATHS3 full 1 partial
SQUARE FEET2,767
MLS#10878047
STATUSNew
PROPERTY TYPEResidential - Townhouse
SUBDIVISIONRiver Green
NEIGHBORHOODCanton
Property Description
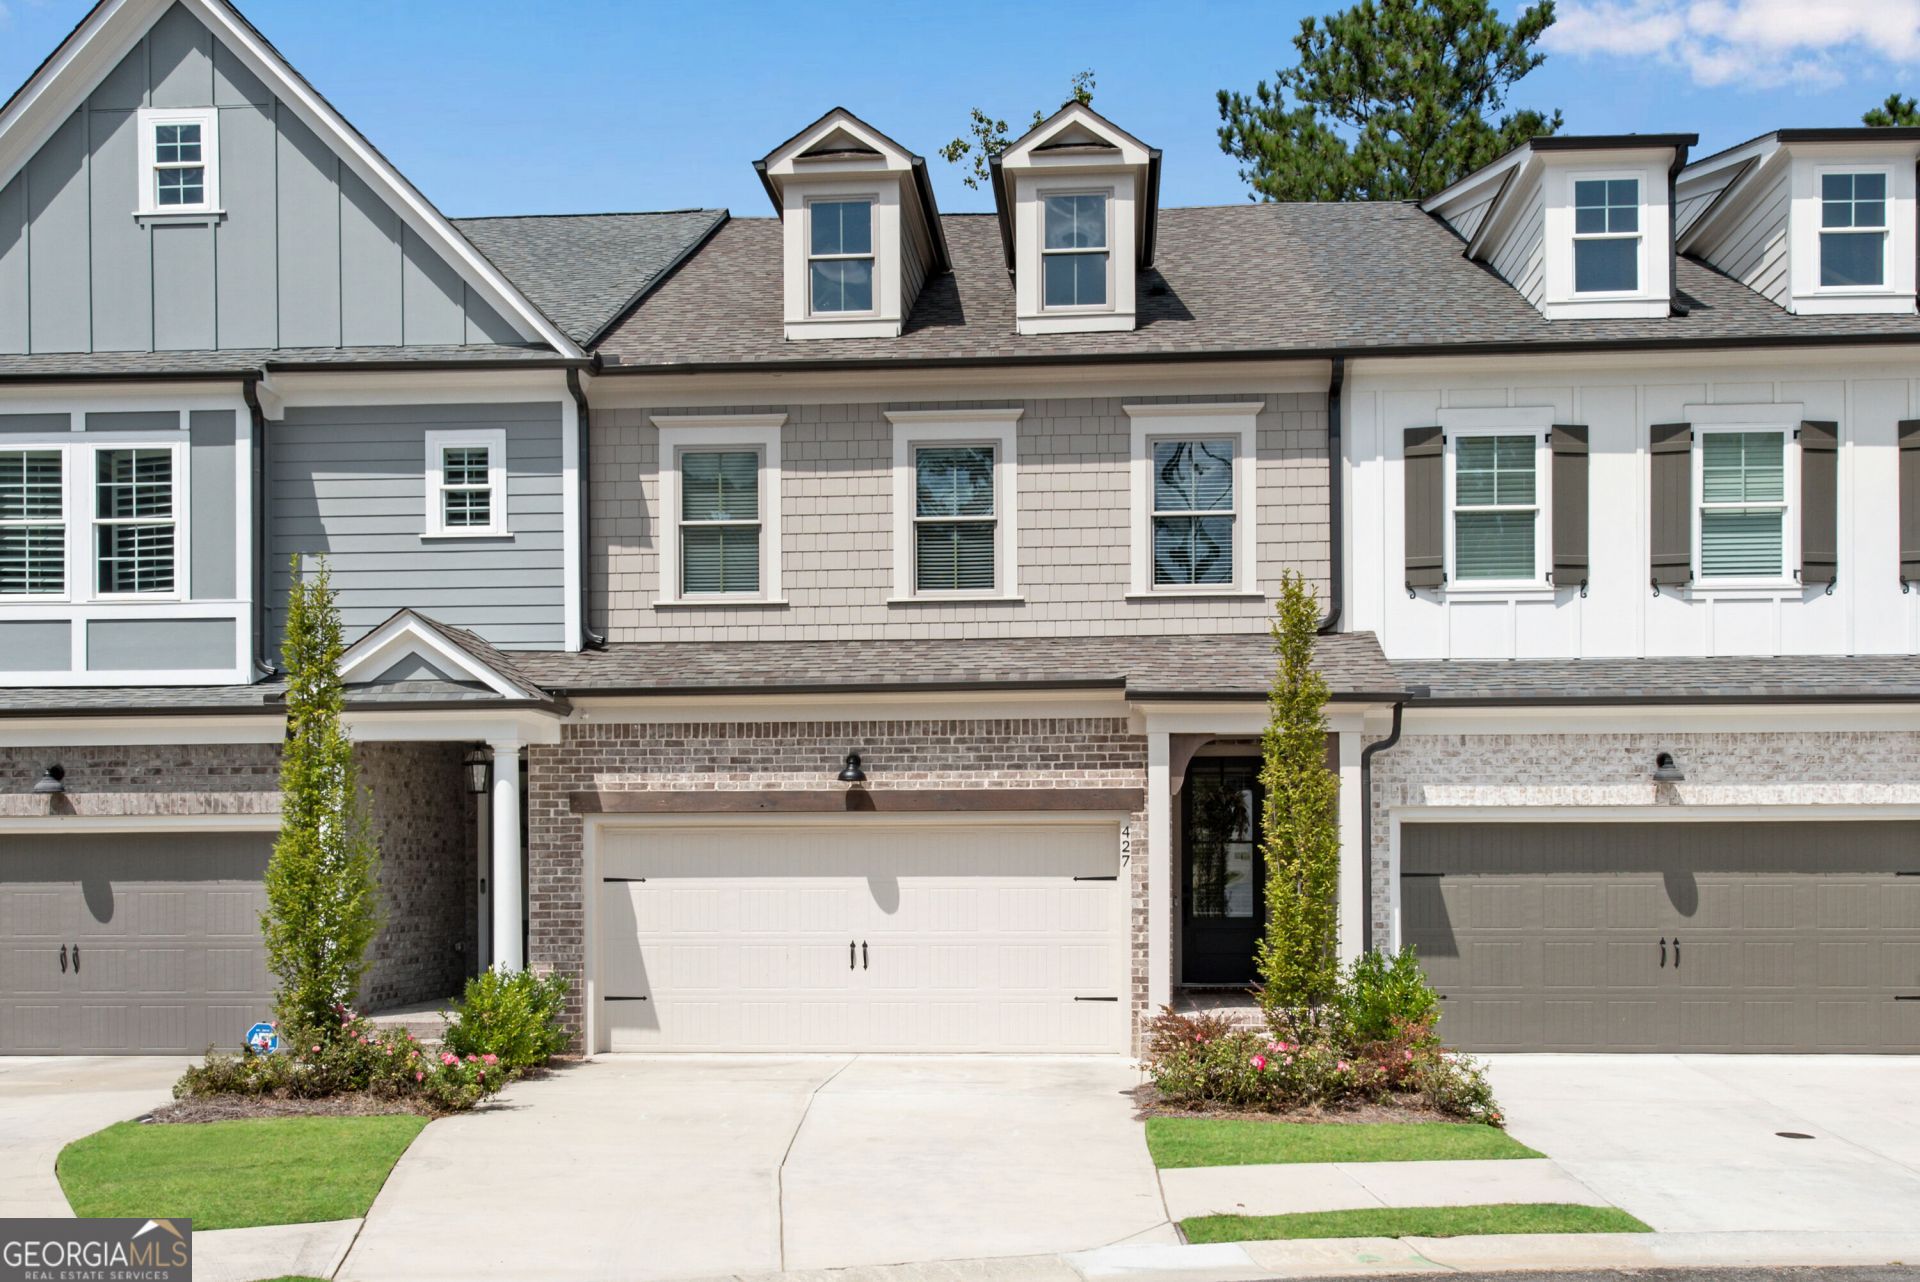
Exceptional Value in The Retreat at River Green! Beautifully maintained and move-in ready, this 2022-built townhome offers nearly 2,800 square feet of upscale living space, extensive upgrades, and a peaceful, wooded setting--all at an outstanding price! Built by the JW Collection, this 3-bedroom, 3.5 bath home combines the quality and finishes of newer construction with a spacious, versatile floor plan designed for today's lifestyles. Step inside to discover a light-filled main level featuring high ceilings, beautiful hardwood floors, and an inviting open floor plan ideal for everyday living and entertaining. The impressive kitchen is the heart of the home, featuring an oversized island, quartz countertops, soft-close cabinetry, upgraded appliances, a pot filler, and a generous walk-in pantry. The adjoining family room with fireplace opens to a spacious deck overlooking the private, fenced backyard and peaceful wooded backdrop, creating a wonderful connection between indoor and outdoor living. Upstairs, the oversized primary suite is a true retreat, complete with a sitting area, generous walk-in closet, and luxurious bath featuring a large walk-in shower and freestanding soaking tub. A spacious secondary bedroom with its own private bath offers comfort and privacy, while a dedicated office with a custom built-in desk provides the perfect work-from-home space. The beautifully finished terrace level adds exceptional flexibility with a third bedroom, full bath, and spacious media or recreation room, complete with a 120-inch movie screen and projector wiring. This wonderful additional living space is ideal for guests, extended family, entertaining, or simply spreading out and enjoying the comforts of home. Thoughtful upgrades throughout include extensive hardwood flooring, upgraded trim, solid-core doors, custom window blinds, CAT 7 wiring, and enhanced garage storage. Situated on a quiet cul-de-sac, this home enjoys a private setting within The Retreat at River Green, where residents have access to outstanding amenities including swimming pools, tennis courts, clubhouses, playgrounds, and scenic walking trails. Conveniently located near historic downtown Canton, I-575, Lake Allatoona, shopping, dining, and recreation, this home offers an exceptional combination of location, quality, privacy, and lifestyle. With its beautiful condition, extensive upgrades, generous living space, and attractive price, this is a rare opportunity to enjoy upscale, low-maintenance living at an exceptional value!
Property Features
Property Type: Residential - Townhouse
Basement: Yes
Basement: Bath Finished, Daylight, Exterior Entry, Finished, Interior Entry
Cooling: Ceiling Fan(s), Central Air
Fireplaces: 1
Garage: 2
Heating: Central, Forced Air, Natural Gas, Zoned
Home Style: Traditional
Lot Size: 0.03 Acres
Roof Type: Composition
Stories: 2.0
Taxes: $5,556
Year Built: 2022
Feature Descriptions
Additional Rooms: Family Room, Loft, Media Room
Amenities: Clubhouse, Lake, Park, Playground, Pool, Shared Dock, Sidewalks, Tennis Court(s)
Appliances: Dishwasher, Disposal, Gas Water Heater, Microwave, Range
Days on Site: 3
Dining Room: Dining Rm/Living Rm Combo
Exterior: Brick, Concrete
Fencing: Back Yard
Fireplace Type: Family Room, Gas Log, Gas Starter
Flooring: Carpet, Hardwood, Tile
Foundation: Slab
Interior: Double Vanity, High Ceilings, Separate Shower, Soaking Tub, Split Bedroom Plan, Walk-In Closet(s)
Kitchen: Breakfast Bar, Kitchen Island, Solid Surface Counters, Walk-in Pantry
Parking Notes: Garage, Kitchen Level, Garage Door Opener
Security Features: Fire Sprinkler System, Smoke Detector(s)
Sewer: Public Sewer
Swimming Pool: Yes
Topography: Cul-De-Sac, Level, Private
Utilities: Cable Available, Electricity Available, High Speed Internet, Natural Gas Available, Phone Available, Sewer Connected, Underground Utilities, Water Available
Water: Public
Local Schools
High School: Cherokee
Middle School: Teasley
Elementary School: Knox
Listed By / Shown By
Listed By
Agency Name: Keller Williams Realty North Atlanta
Agency Phone: 770-663-7291
Shown By
Agent Name: Heather Bledsoe
Agent Phone: (770) 900-2868
Agency Title: Crye-Leike Real Estate Services

Source: GAMLS
Estimate Your Payment
Estimated Payment
$ 1,595.75 per month $1,001.50 Principal & Interest $463.00 Property Tax $131.25 Homeowner's InsuranceChange Payment Information
Privacy Policy / DMCA Notice / ADA Accessibility


This site is hosted, designed and copyright
© 1994 - 2026 by
Delta Media Group, Inc. -- Patent Pending --
427 Retreat Lane | MLS# 10878047
This townhouse located at 427 Retreat Lane, Canton, GA 30114 is currently listed for sale with an asking price of $450,000. This property was built in 2022 and has 3 bedrooms and 3 full and 1 partial baths with 2767 sq. ft. Retreat Lane is located in the River Green subdivision. Search River Green real estate on heatherbledsoe.crye-leike.com today.