Heather Bledsoe

BEDS5
BATHS3 full 1 partial
SQUARE FEET3,077
MLS#10845075
STATUSNew
PROPERTY TYPEResidential - Single Family
SUBDIVISIONWoodlake
NEIGHBORHOODMonroe
Property Description
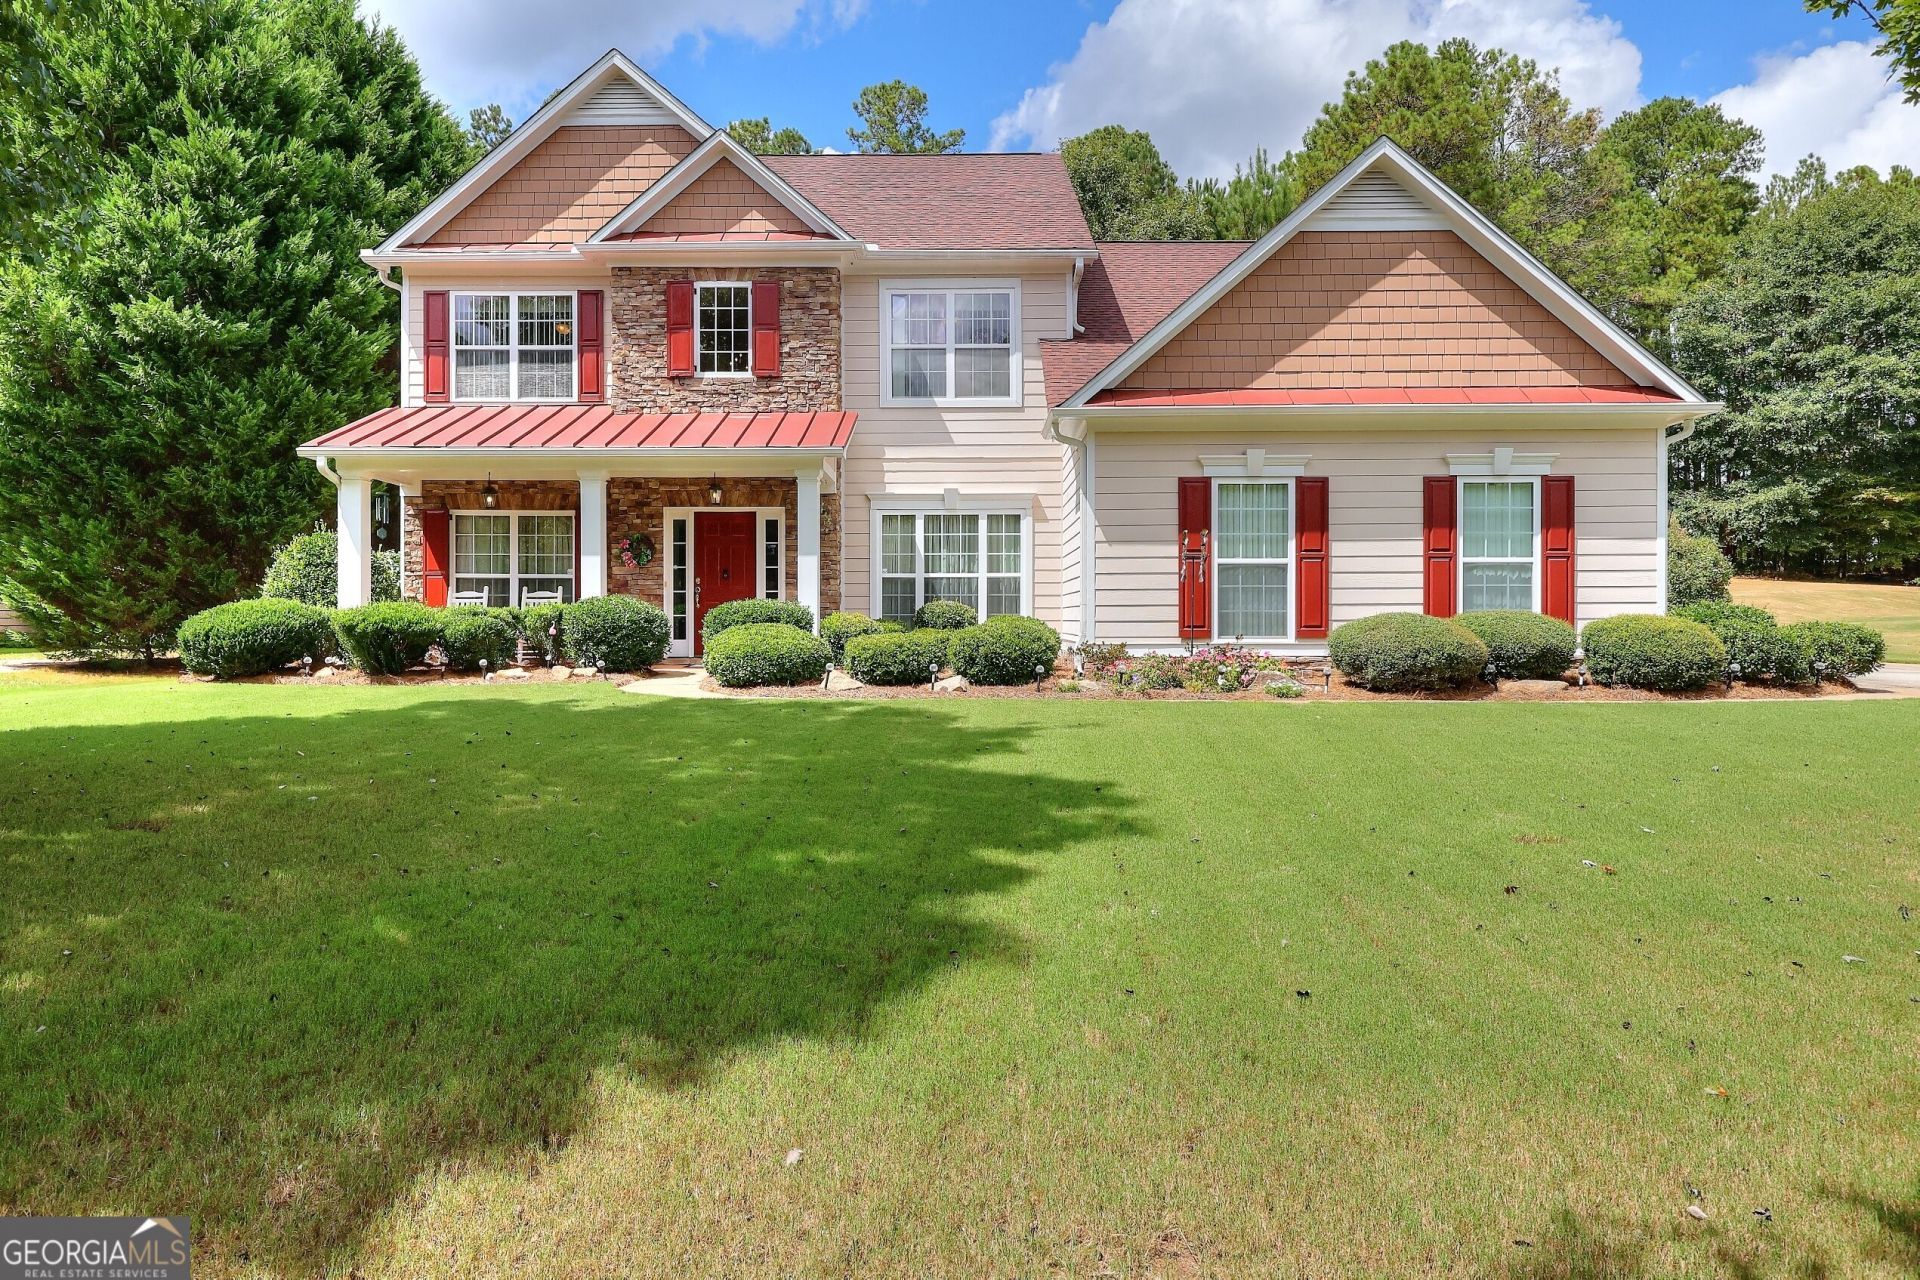
Master on the main in beautiful Woodlake neighborhood with 3,077 square feet of space to spread out! Beautiful, fresh paint throughout the home. This charming home offers a spacious master suite on the main level, complete with dual vanities, a relaxing soaker tub, and deep walk-in closets. The kitchen is a spacious delight, featuring a double oven, gas range, elegant light granite countertops, oak cabinetry, and a sunny eat-in area. Perfectly designed for today's lifestyle, the kitchen opens seamlessly to the living room. The heart of the home is the soaring two-story great room, where a dramatic stone fireplace stretches all the way to the ceiling-an ideal space for both cozy evenings and lively gatherings. Upstairs, you'll find three generously sized bedrooms plus a bonus room, thoughtfully arranged to provide comfort and flexibility for family, guests, or a home office. Outside there is a lovely screened in porch for relaxing and looking at nature. The Woodlake neighborhood features a swimming pool, tennis/pickle ball courts, 2 playgrounds. In the mood for golf? There is a optional golf course membership within the neighborhood that you'll want to check out too!
Property Features
Property Type: Residential - Single Family
Basement: None
Cooling: Central Air
Fireplaces: 1
Garage: 2 car attached
Heating: Central
Home Style: Traditional
Lot Size: 0.61 Acres
Roof Type: Composition
Stories: 2.0
Taxes: $6,168
Year Built: 2005
Feature Descriptions
Additional Rooms: Bonus Room, Family Room, Laundry, Sun Room
Amenities: Playground, Pool, Sidewalks, Street Lights, Tennis Court(s), Walk To Schools
Appliances: Cooktop, Dishwasher, Double Oven
Days on Site: 9
Exterior: Brick, Concrete
Fireplace Type: Family Room, Living Room
Flooring: Carpet, Hardwood, Tile
Foundation: Slab
Interior: Double Vanity, High Ceilings, Master On Main Level, Separate Shower, Soaking Tub, Split Bedroom Plan, Tray Ceiling(s), Vaulted Ceiling(s), Walk-In Closet(s)
Kitchen: Breakfast Area, Pantry, Solid Surface Counters
Parking Notes: Garage, Attached, Garage Door Opener
Sewer: Septic Tank
Swimming Pool: Yes
Topography: Open Lot, Private
Utilities: Cable Available, Electricity Available, High Speed Internet, Natural Gas Available, Phone Available, Underground Utilities, Water Available
Water: Public
Local Schools
High School: Walnut Grove
Middle School: Youth
Elementary School: Atha Road
Listed By / Shown By
Listed By
Agency Name: Keller Williams Realty Atl. Partners
Agency Phone: 678-808-1300
Shown By
Agent Name: Heather Bledsoe
Agent Phone: (770) 900-2868
Agency Title: Crye-Leike Real Estate Services

Source: GAMLS
Estimate Your Payment
Estimated Payment
$ 1,697.10 per month $1,046.02 Principal & Interest $514.00 Property Tax $137.08 Homeowner's InsuranceChange Payment Information
Privacy Policy / DMCA Notice / ADA Accessibility


This site is hosted, designed and copyright
© 1994 - 2026 by
Delta Media Group, Inc. -- Patent Pending --
4295 Lakeside Boulevard | MLS# 10845075
This single family home located at 4295 Lakeside Boulevard, Monroe, GA 30655 is currently listed for sale with an asking price of $470,000. This property was built in 2005 and has 5 bedrooms and 3 full and 1 partial baths with 3077 sq. ft. Lakeside Boulevard is located in the Woodlake subdivision. Search Woodlake real estate on heatherbledsoe.crye-leike.com today.